Leave a Message

Thank you for your message. We will be in touch with you shortly.

6590 BEECH Lane
6590 BEECH Lane
6590 BEECH Lane
6590 BEECH Lane
6590 BEECH Lane
6590 BEECH Lane
6590 BEECH Lane
6590 BEECH Lane
6590 BEECH Lane
6590 BEECH Lane
6590 BEECH Lane
6590 BEECH Lane
6590 BEECH Lane
6590 BEECH Lane
6590 BEECH Lane
6590 BEECH Lane
6590 BEECH Lane
6590 BEECH Lane
6590 BEECH Lane
6590 BEECH Lane
6590 BEECH Lane
6590 BEECH Lane
6590 BEECH Lane
6590 BEECH Lane
6590 BEECH Lane
6590 BEECH Lane
6590 BEECH Lane
6590 BEECH Lane
6590 BEECH Lane
6590 BEECH Lane
6590 BEECH Lane
6590 BEECH Lane
6590 BEECH Lane
6590 BEECH Lane
6590 BEECH Lane
6590 BEECH Lane
6590 BEECH Lane
6590 BEECH Lane
6590 BEECH Lane
6590 BEECH Lane
6590 BEECH Lane
6590 BEECH Lane
6590 BEECH Lane
6590 BEECH Lane
6590 BEECH Lane
6590 BEECH Lane
6590 BEECH Lane
6590 BEECH Lane
6590 BEECH Lane
6590 BEECH Lane
6590 BEECH Lane
6590 BEECH Lane
6590 BEECH Lane
6590 BEECH Lane
6590 BEECH Lane
6590 BEECH Lane
6590 BEECH Lane
6590 BEECH Lane
6590 BEECH Lane
6590 BEECH Lane
6590 BEECH Lane
6590 BEECH Lane
6590 BEECH Lane
6590 BEECH Lane
6590 BEECH Lane
6590 BEECH Lane
6590 BEECH Lane
6590 BEECH Lane
6590 BEECH Lane
6590 BEECH Lane
6590 BEECH Lane
6590 BEECH Lane
6590 BEECH Lane
6590 BEECH Lane
6590 BEECH Lane
6590 BEECH Lane
6590 BEECH Lane
6590 BEECH Lane
6590 BEECH Lane
VIEW PHOTOS
Bought with Alexa Hara with @properties Christie's International Real Estate and Listed by Simran Dua with RE/MAX Professionals Select 815-272-1603
$1,067,500

6590 BEECH Lane

5 Beds 6 Baths 5,484 Sq.Ft. 1.16 Acres

Description

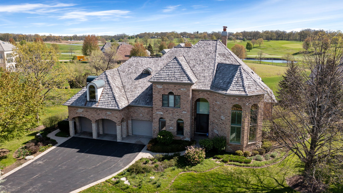
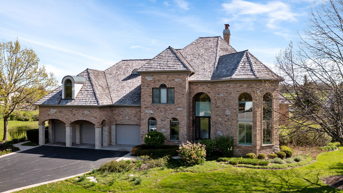
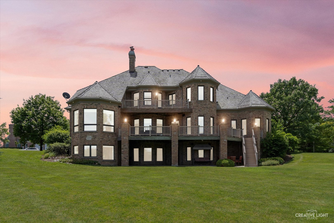
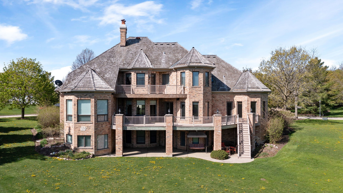
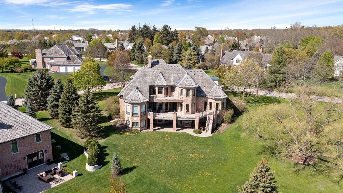
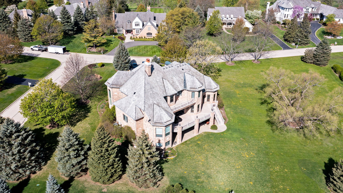
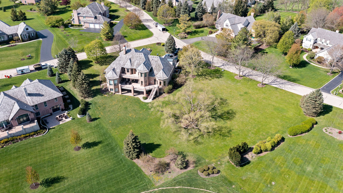
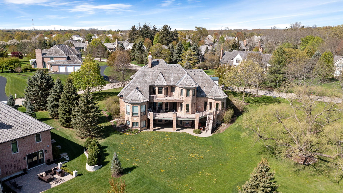
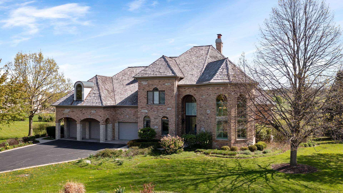
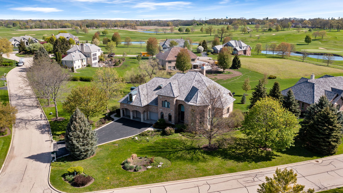
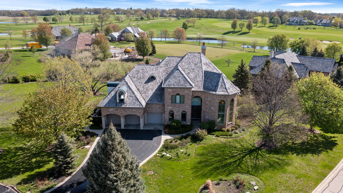
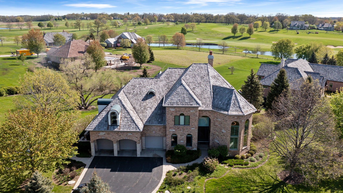
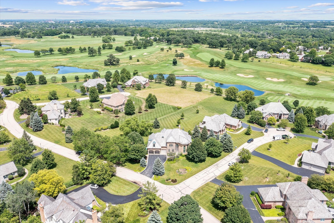
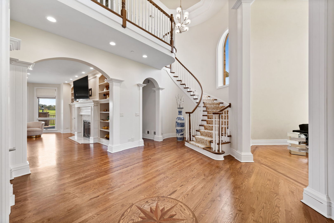
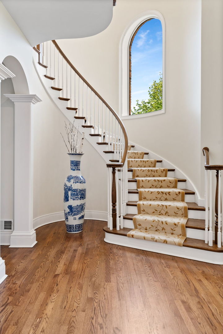
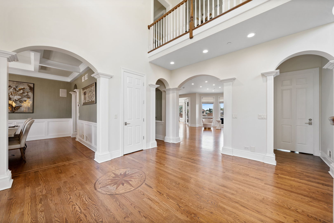
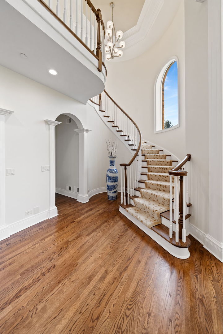
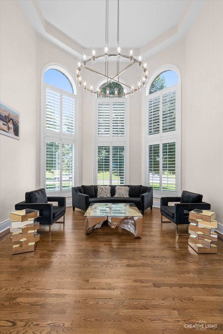
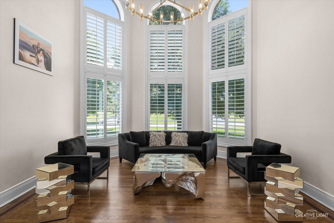
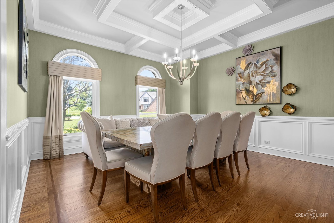
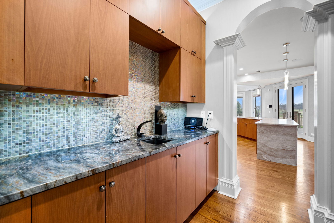
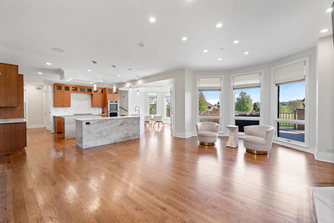
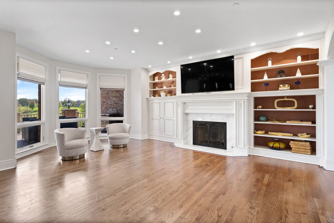
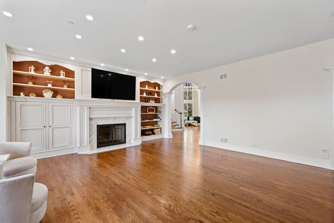
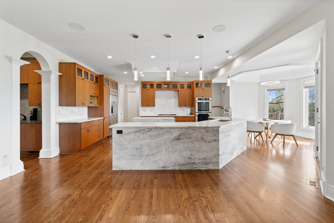
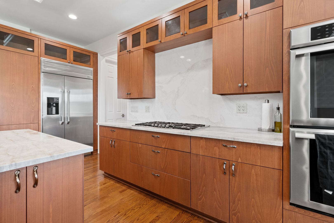
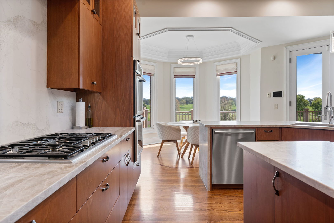
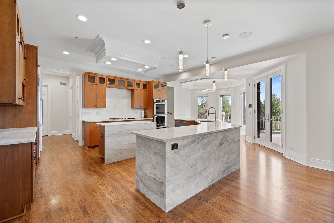
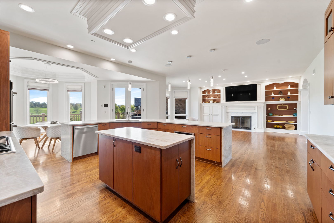
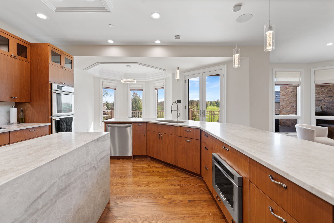
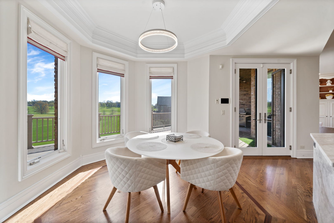
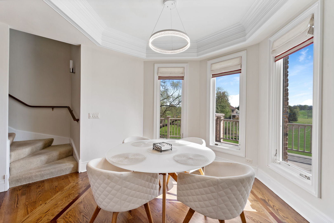
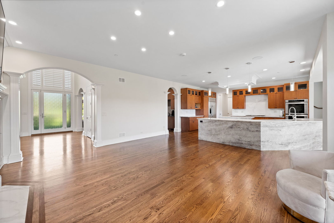
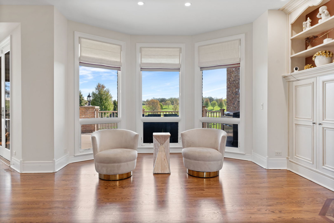
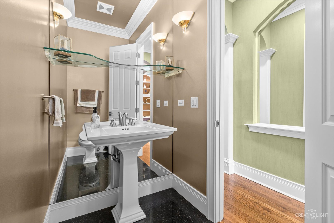
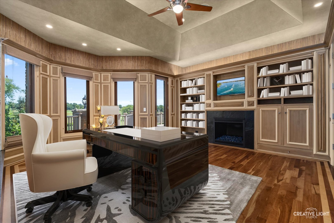
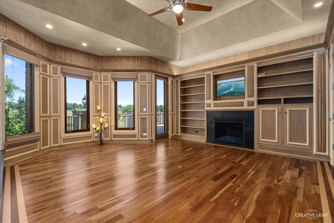
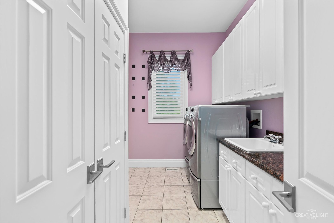
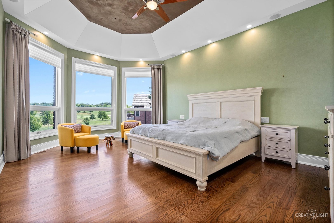
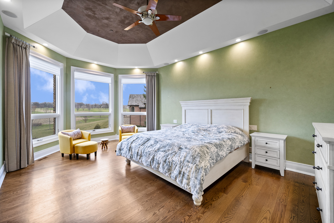
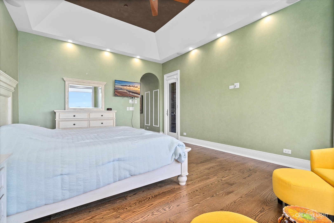
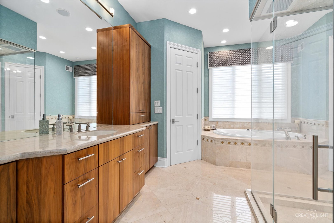
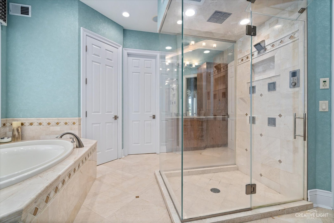
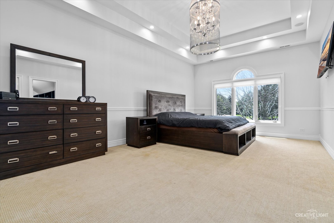
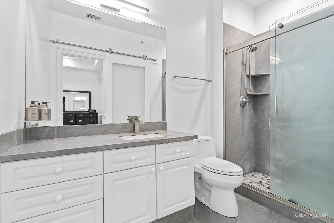
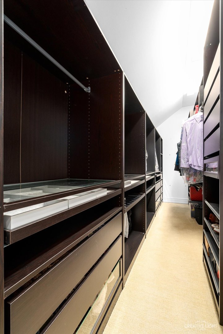
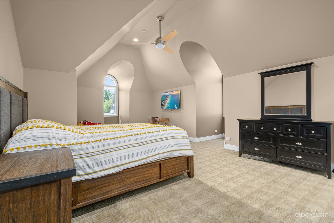
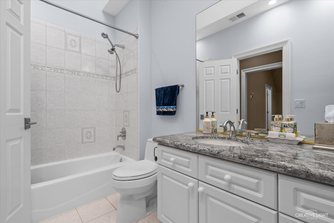
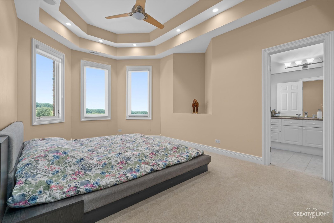
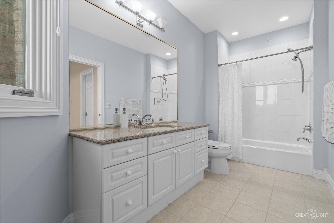
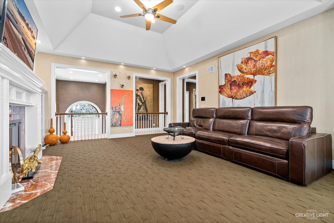
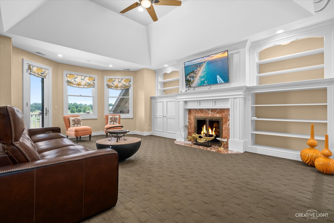
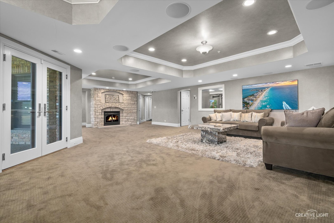
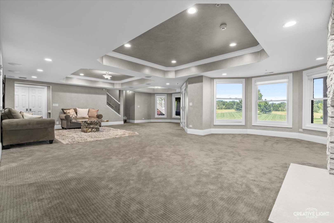
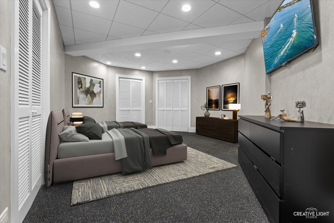
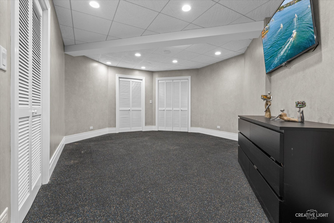
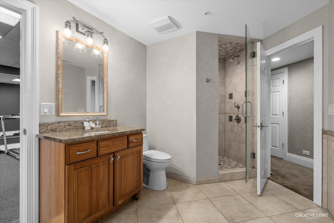
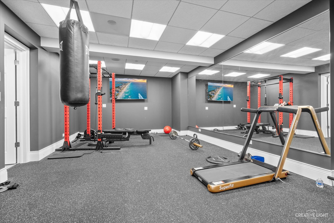
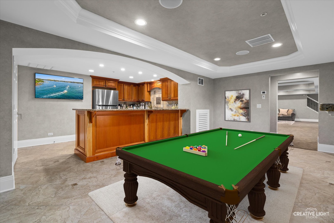
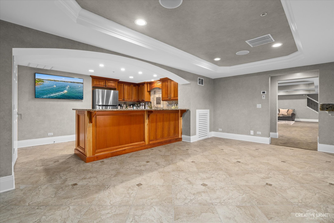
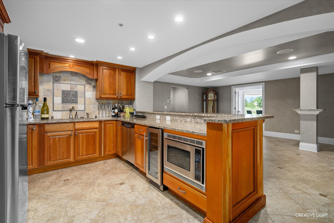
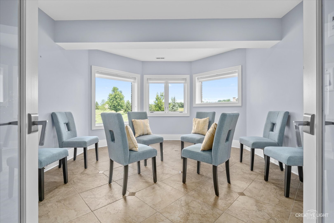
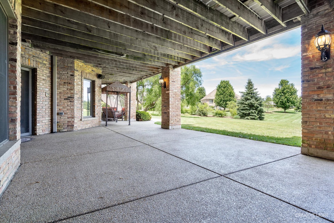
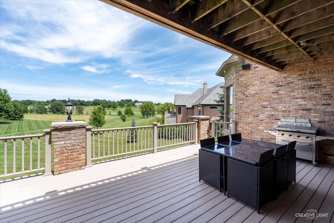
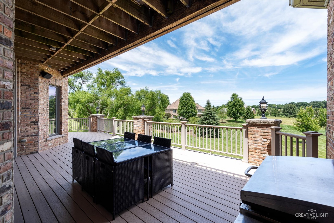
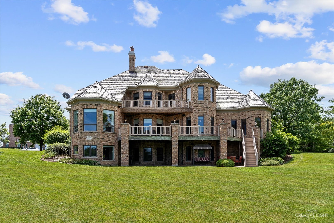
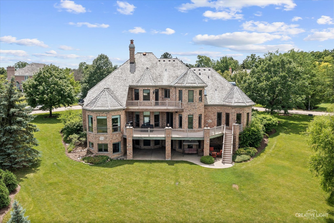
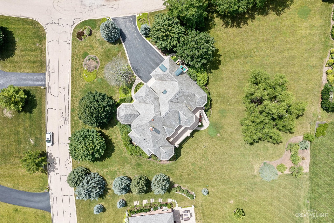
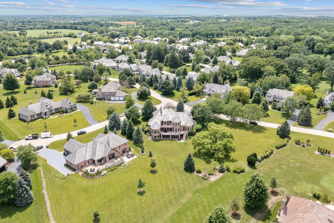
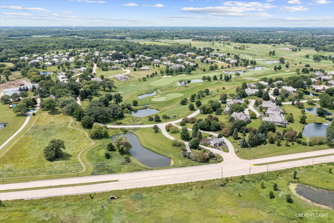
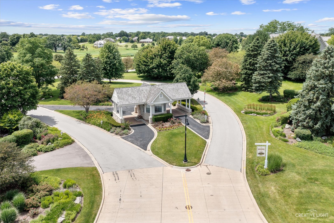
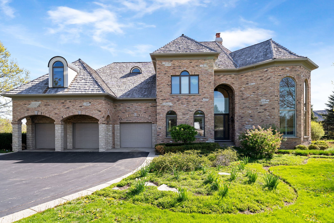
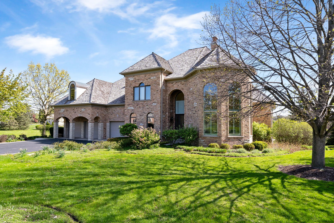
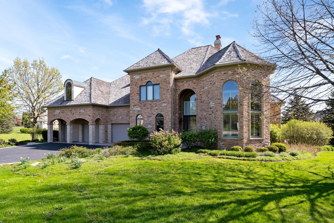
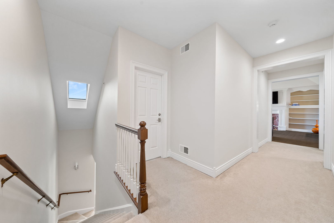
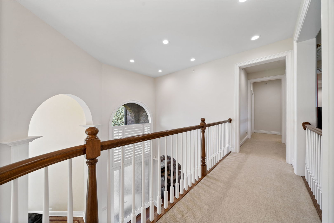
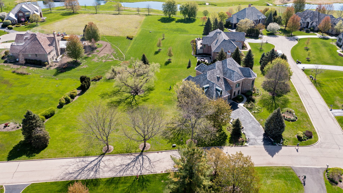
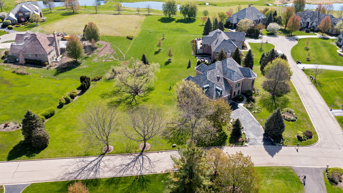
EXECUTIVE HOME! **THE MOST SPECTACULAR HOME AND THE BEST VALUE in LIBERTYVILLE! OVER 8000 sq ft of LIVING SPACE IN THIS SPECTACULAR HOME**. Nestled within the prestigious confines of an exclusive gated community, Welcome to a sanctuary of luxury and sophistication in the heart of the prestigious Merit Club, where this stunning custom-built home invites you to experience an unparalleled lifestyle. With breathtaking sweeping views of the meticulously manicured golf course, this residence exudes warmth and elegance throughout, making it the ideal setting for entertaining on any scale. Having undergone extensive updates with nearly $1.5 million invested, this home boasts three full floors of exquisite living space, including a walkout basement, totaling over 8562 square feet of high-quality craftsmanship and architectural finesse. Every corner reveals meticulous attention to detail, from the intricate ceiling designs and graceful arched doorways to the stately columns and high-profile moldings that lend an air of refinement. Step into the formal living and dining rooms, where sophisticated gatherings come to life, or unleash your culinary creativity in the phenomenal kitchen, outfitted with top-of-the-line stainless steel professional-grade appliances. The quartz countertops, expansive island, and breakfast bar seamlessly blend functionality with style, while the spacious eating area and custom cabinetry provide an inviting atmosphere. This culinary haven conveniently opens to the family room, complete with a cozy fireplace and custom built-ins, creating a perfect flow for entertaining. Both the eating area and family room grant access to an expansive deck that invites outdoor living and breathtaking views. Retreat to the luxurious first-floor Primary Bedroom Suite, featuring its own fireplace, generous walk-in closets, and a beautifully remodeled spa-like bath. For those who work remotely, the elegant first-floor den/office offers a perfect blend of privacy and comfort, complete with custom built-ins and access to the deck. A well-appointed laundry room with cabinetry and a sink adds to the convenience of this thoughtfully designed home. Ascend to the second floor, where a spacious bonus room or kids' family room awaits, featuring a fireplace and built-ins, with doors leading to an exterior balcony-an ideal spot for relaxation. Three additional generously sized bedrooms, each with private baths and ample closet space, ensure comfort and privacy for family and guests alike. The expansive walkout lower level is a true entertainer's dream, providing a versatile space perfect for hosting everything from Super Bowl parties to intimate holiday gatherings. Enjoy the rec room with a fireplace, exercise room, an additional bedroom or office, and a full bath complete with a luxurious steam shower. The stylish bar room, equipped with a wet bar, fridge, dishwasher, microwave, and custom cabinetry, makes entertaining effortless. Additionally, a large craft room offers the perfect environment for creativity. This home is further enhanced by approximately $200,000 in new top-of-the-line Marvin windows and doors, extensive LED lighting, a comprehensive security system with cameras and motion detectors, and a lawn sprinkler system. With central vacuum, built-in speakers throughout most of the home, and state-of-the-art climate control features, including three new April Aire humidifiers and a central air conditioner, every modern convenience is at your fingertips. This extraordinary residence combines luxury, functionality, and an enviable location, making it a rare gem in the heart of a vibrant golfing community. Don't miss the opportunity to claim this exquisite retreat as your own!

Share Property

Location

6590 BEECH Lane, Libertyville, IL 60048

Status

Sold

Date Sold

August 25, 2025
Alexa Hara

Alexa Hara

TITLE

Broker

LICENSE

475166134

Property Amenities

Interior
Laundry room Main Level, Gas Dryer Hookup, Laundry Closet, Sink
Fireplace Gas Log, Heatilator
Appliances Double Oven, Microwave, Dishwasher, Refrigerator, Disposal, Humidifier
Flooring Hardwood
Total Bedrooms: 5
Half Bathrooms: 1
Full Bathrooms: 5
Other Interior Features Cathedral Ceiling(s), Sauna, Wet Bar, 1st Floor Bedroom, In-Law Floorplan, 1st Floor Full Bath, Built-in Features, Walk-In Closet(s), Bookcases
Area & Lot
Lot Area 1.16 Acres
Living area 5,484 Sq.Ft.
MLS® ID 12424684
Year Built 1999
School District 121
High School Warren Township High School
Middle School Woodland Middle School
Elementary School Woodland Elementary School
Architecture Styles Traditional
Type Residential
Status Sold
Exterior
Air conditioning Central Air, Zoned
Heat type Natural Gas, Forced Air, Zoned
Water Source Lake Michigan
Garage Space 3.0
Sewer Public Sewer
Other Exterior Features Balcony
Parking Asphalt, Garage Door Opener, On Site, Garage Owned, Attached, Garage
Lot Features On Golf Course
Roof Shake
Finance
Sales Price $1,067,500
HOA Fees $485 quarterly
Real Estate Tax $32,019 yearly

Work With Us

We bring decades of local experience, market expertise, and a collaborative approach to every transaction. Specializing in luxury real estate throughout Chicago, the Gold Coast, and the North Shore, we provide personalized guidance, strategic advice, and seamless service to help you buy or sell with confidence.