Leave a Message

Thank you for your message. We will be in touch with you shortly.

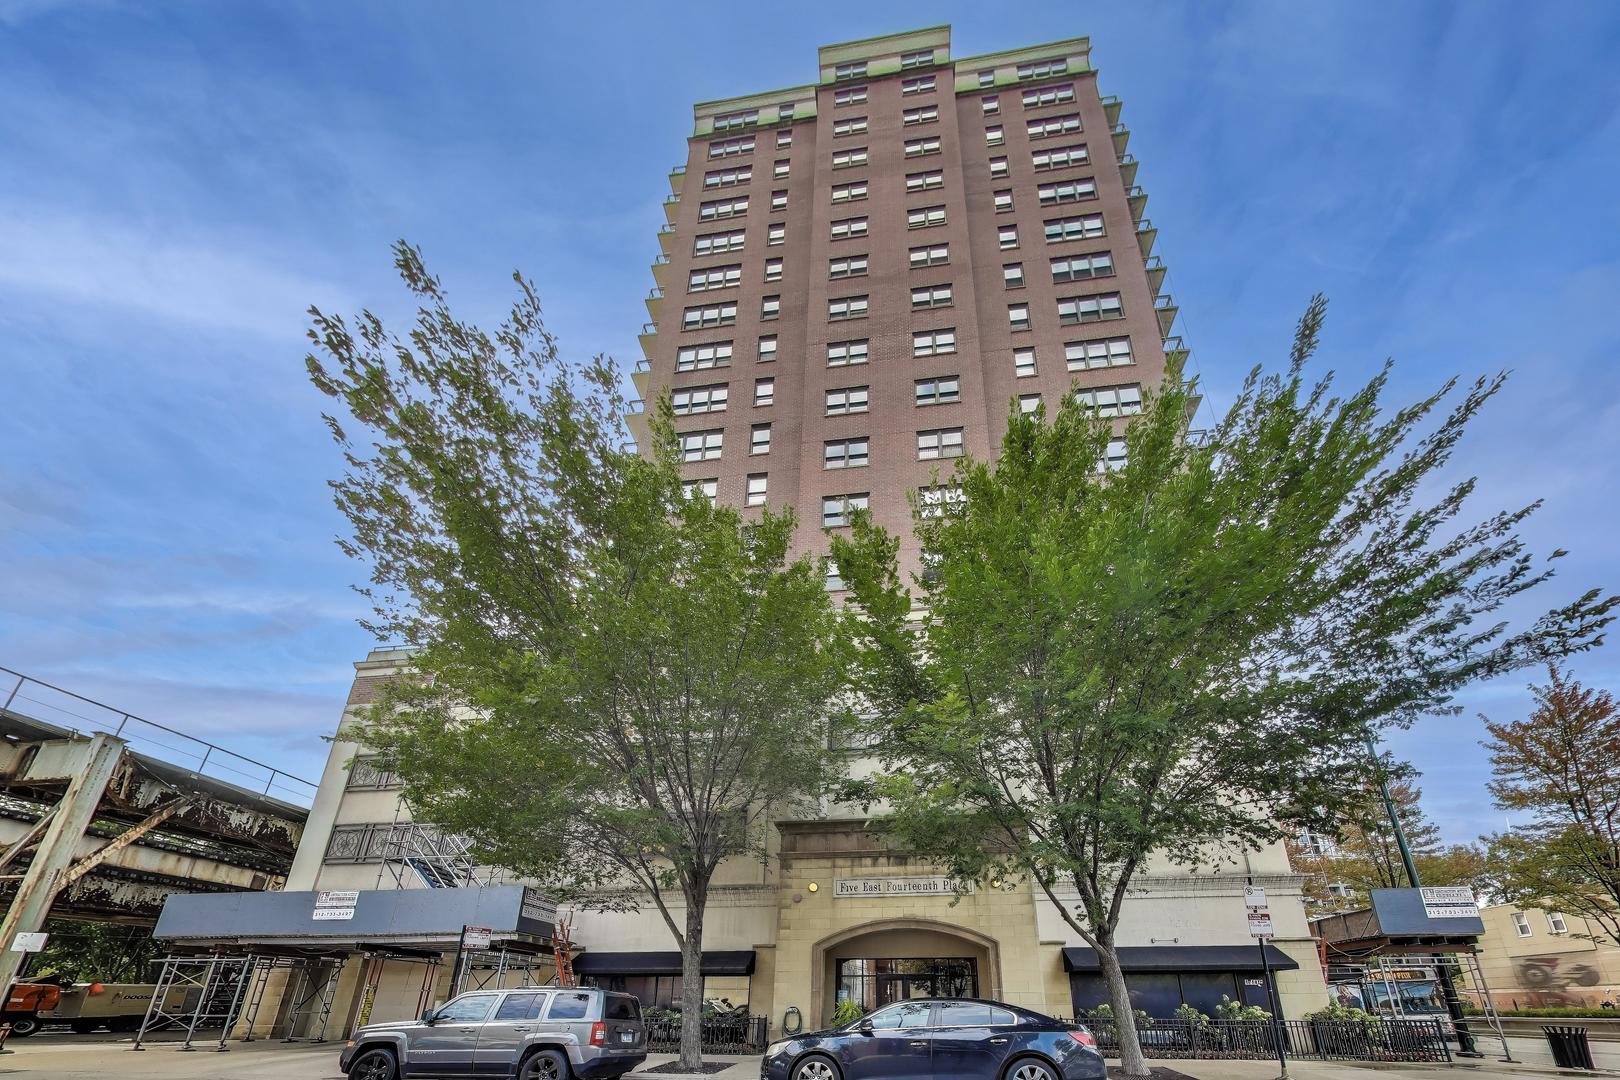
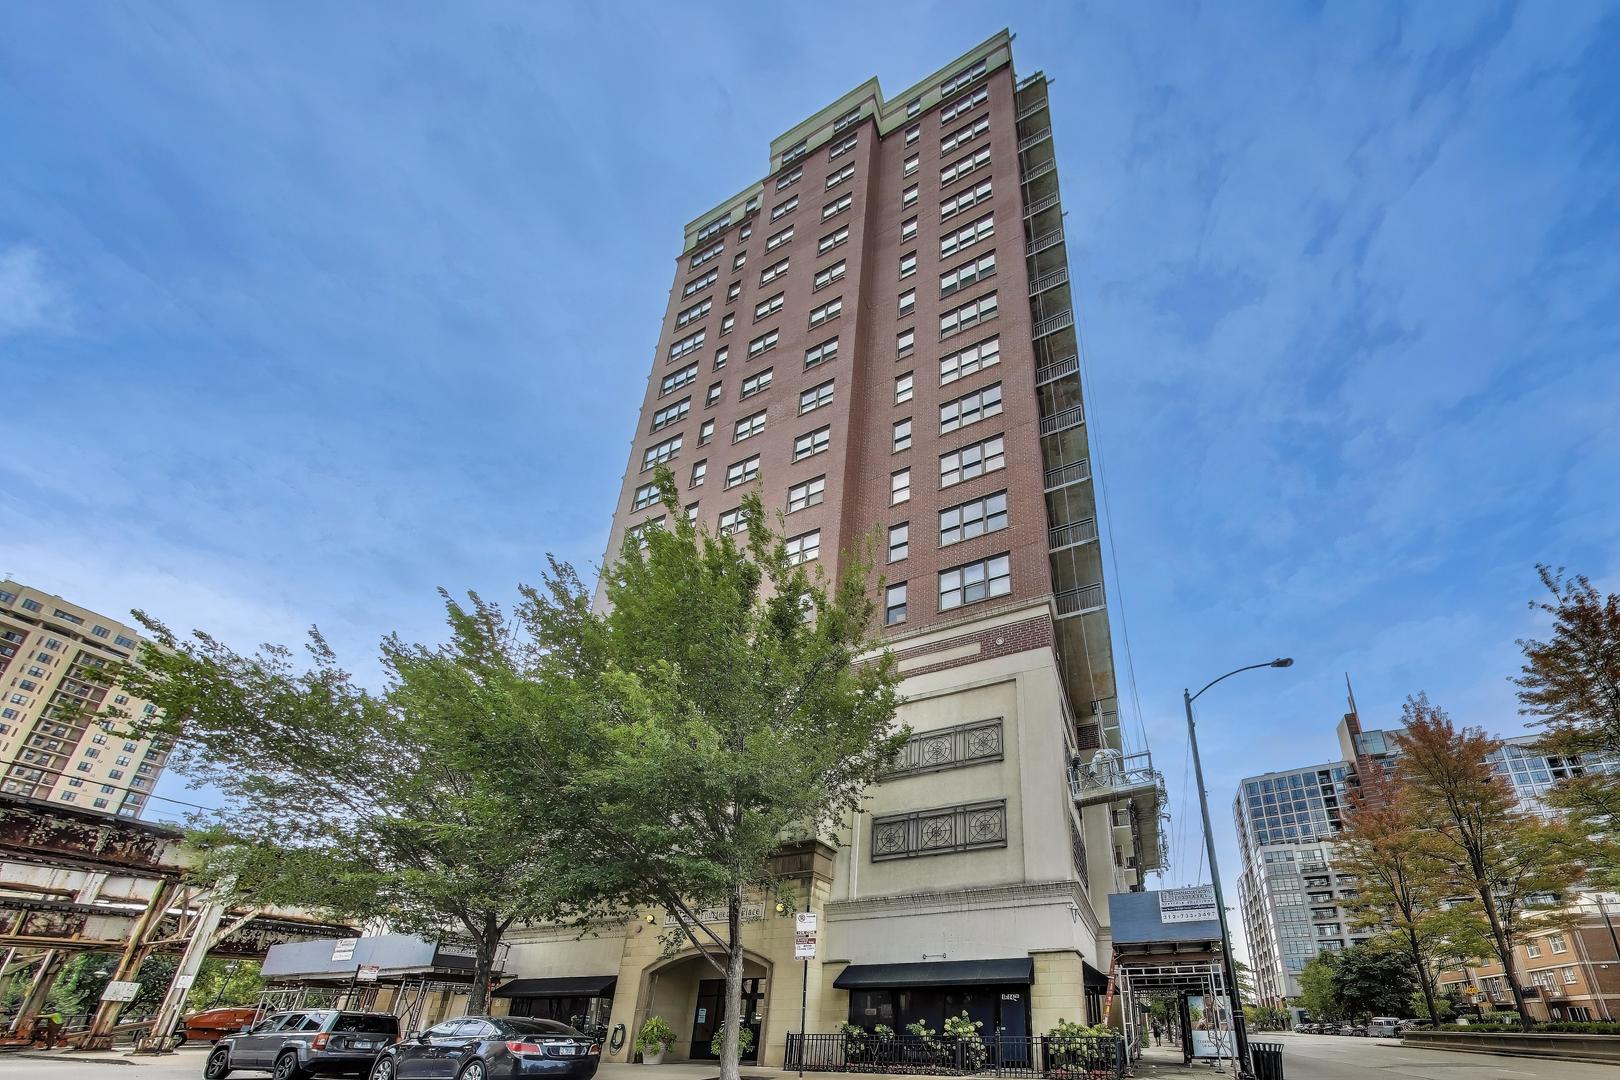
5 E 14th Place Unit: 501
VIEW PHOTOS
Bought with Ashley Kain Spector with Compass and Listed by Guido Piunti with @properties Christie's International Real Estate 312-983-2630
$3,500/mo

5 E 14th Place Unit: 501

2 Beds 2 Baths 1,275 Sq.Ft.

Description

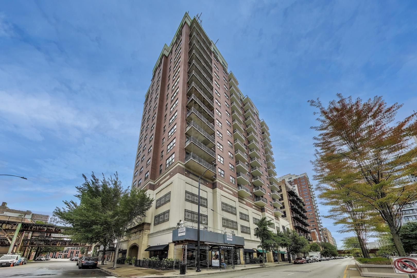
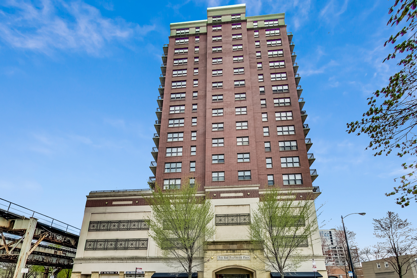
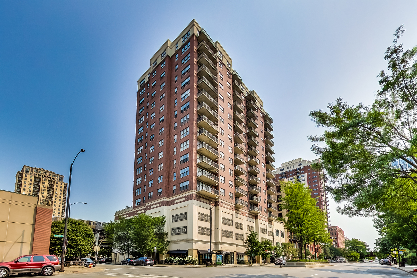
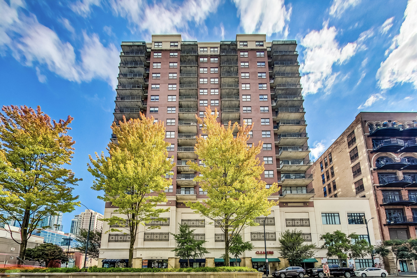
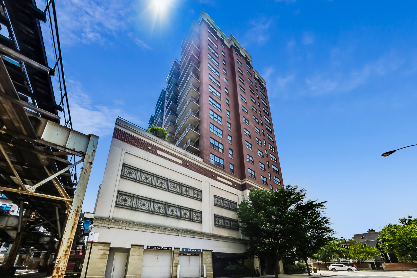
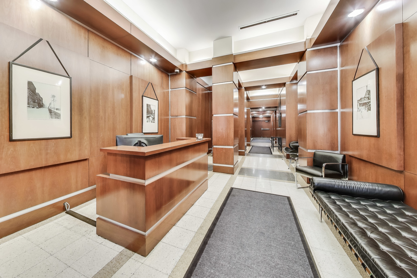
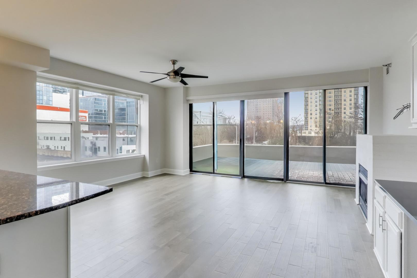
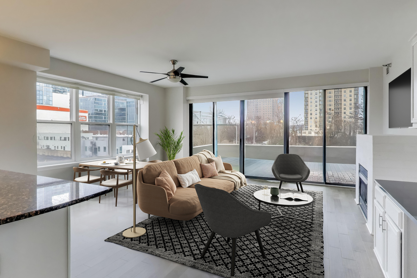
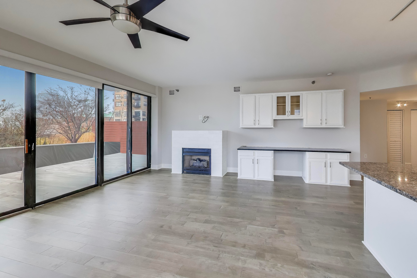
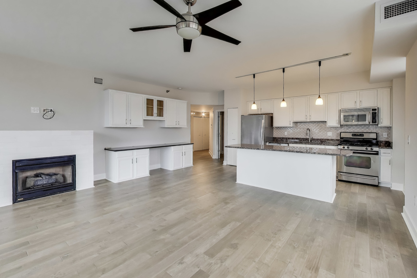
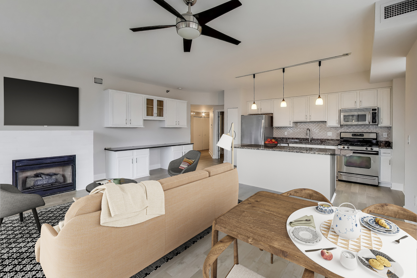
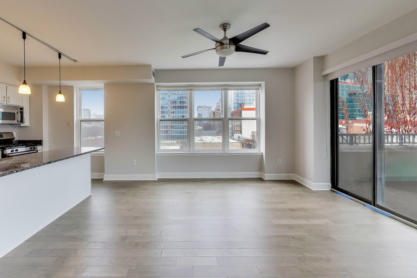
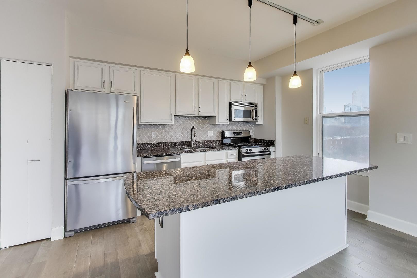
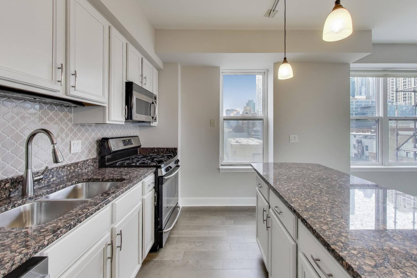
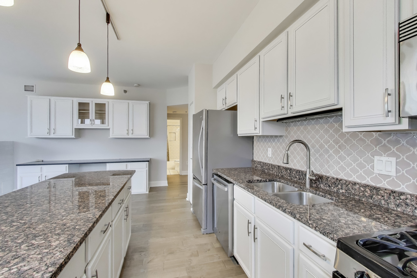
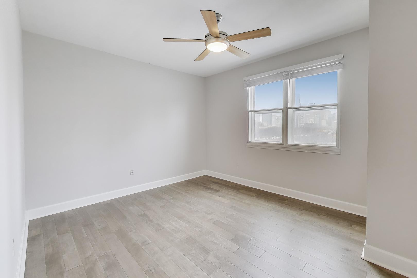
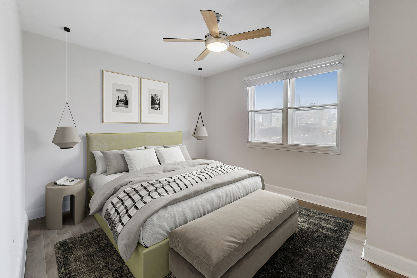
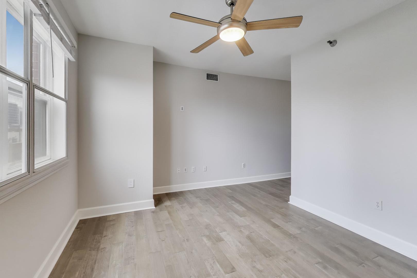
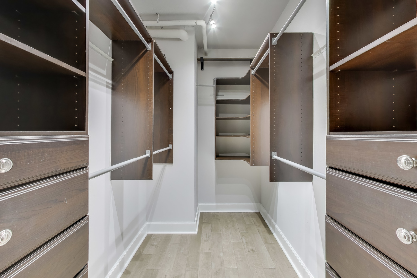
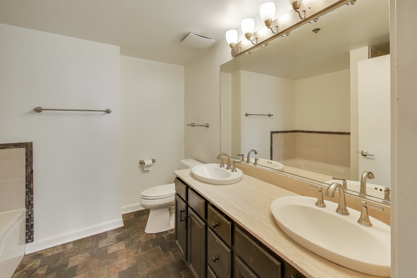
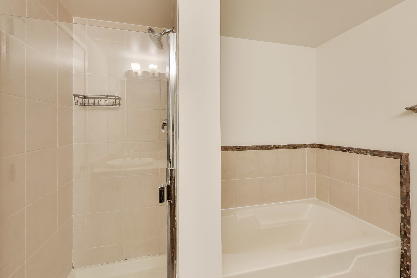
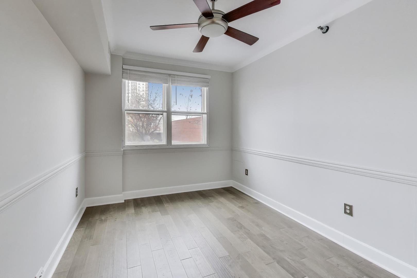
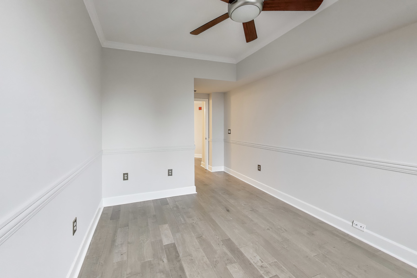
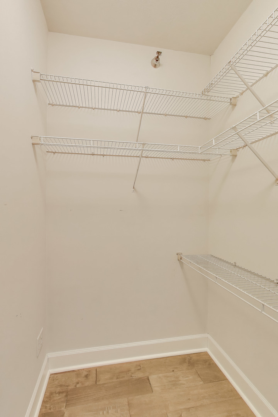
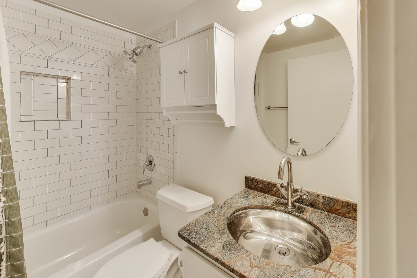
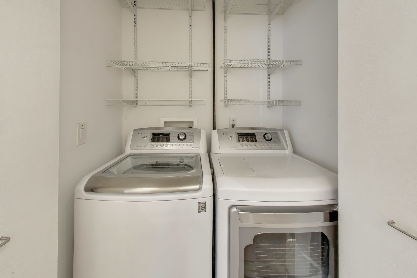
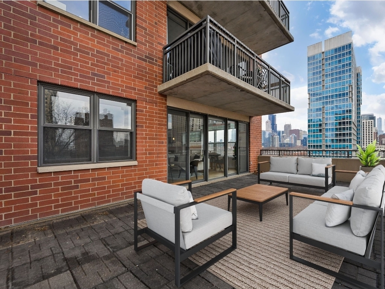
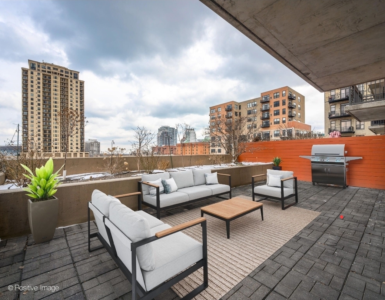
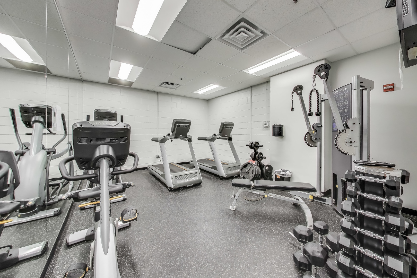
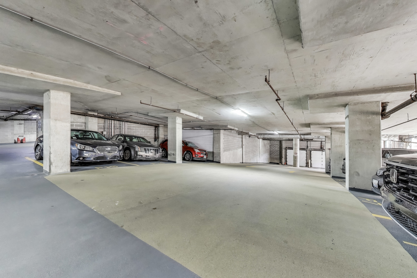
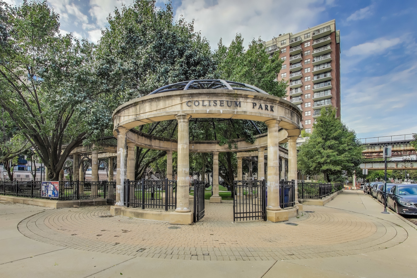
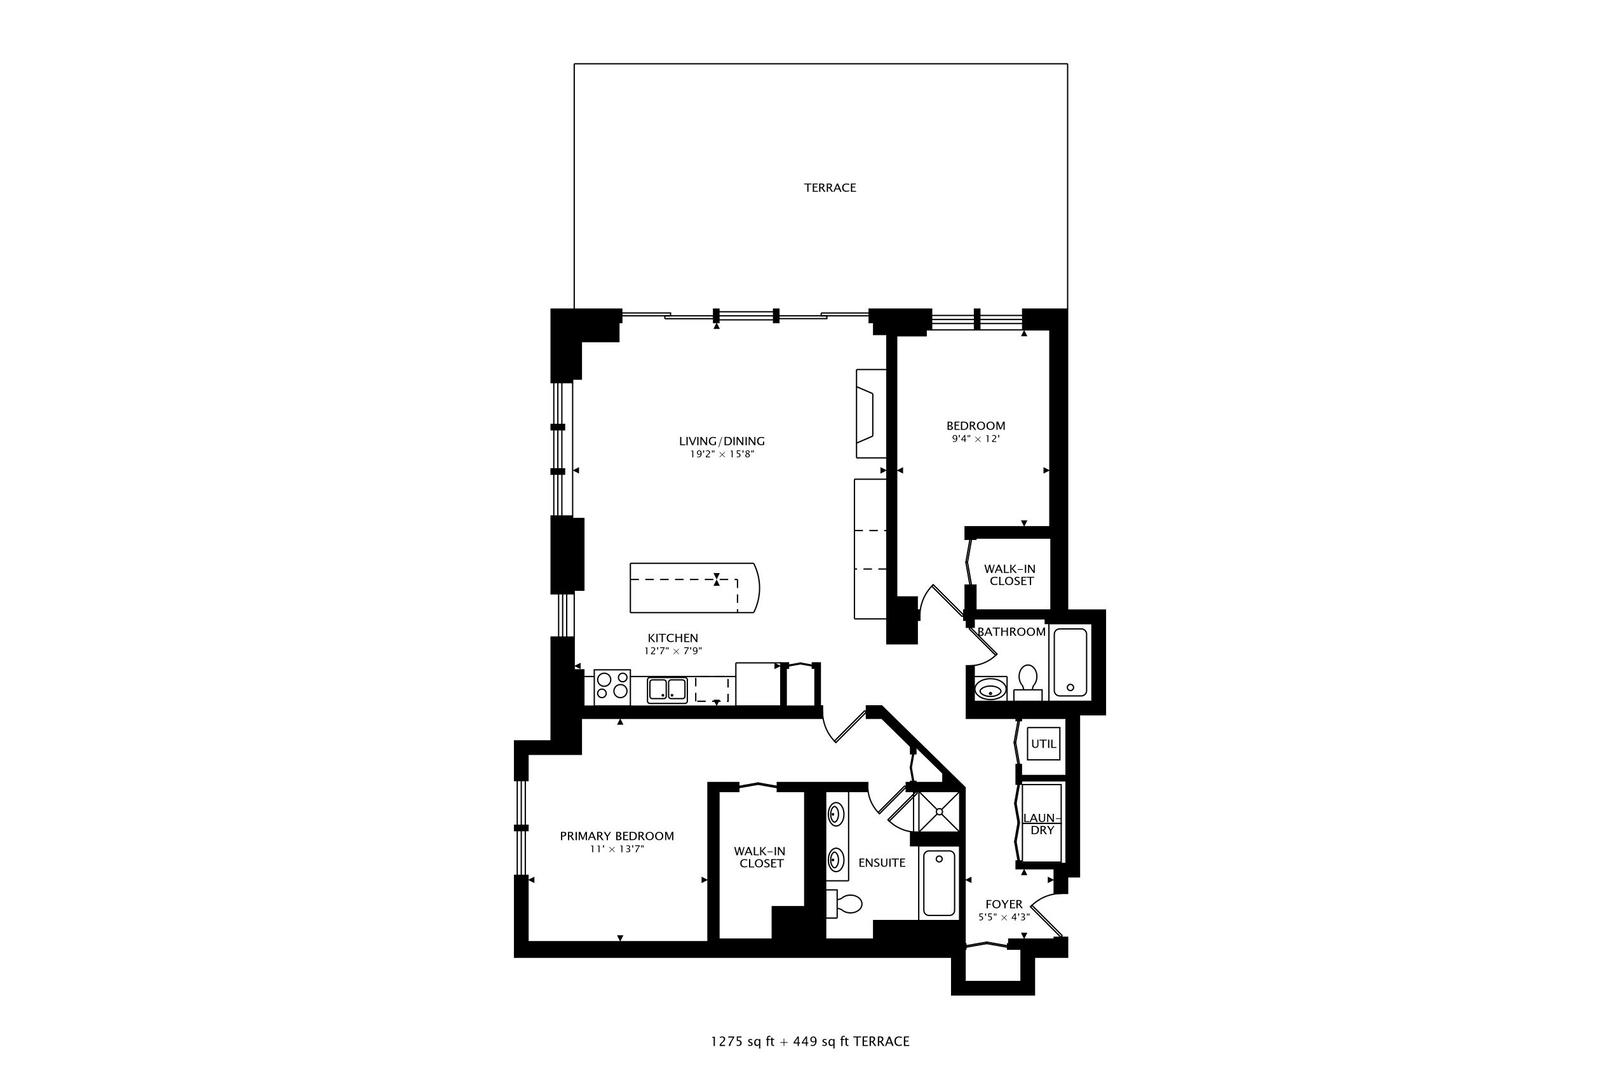
Elevated views meet elevated living in this beautifully refreshed Northeast corner home, showcasing sweeping views from every room-plus a rare, fully private 20' x 30' terrace that truly sets this residence apart. This spacious 2 bed / 2 bath residence has been thoughtfully updated throughout with brand-new luxury wood laminate flooring, fresh paint, updated lighting, and subtle design enhancements that create a clean, modern aesthetic. The open-concept living and dining area offers a warm, functional layout anchored by a gas fireplace and a versatile built-in nook ideal for a home office or bar. Floor-to-ceiling windows and direct access to the expansive terrace provide a seamless indoor-outdoor flow perfect for entertaining. The updated kitchen features white cabinetry, granite countertops, stainless steel appliances, a generous island, and abundant storage. Both bedrooms are oversized, including a serene primary suite with dual vanities, a jacuzzi tub, and a separate walk-in shower. Additional conveniences include an in-unit laundry closet with a full-size washer/dryer and extra building storage. Residents enjoy a well-managed, full-amenity community offering door staff, a fitness room, bike storage, dog run, and additional storage. Ideally located in the South Loop, you're steps from restaurants, bars, grocery shopping, museums, Grant Park, Soldier Field, the lakefront, the CTA Red/Orange/Green lines, and countless other conveniences. Indoor heated garage parking included in rent.

Share Property

Location

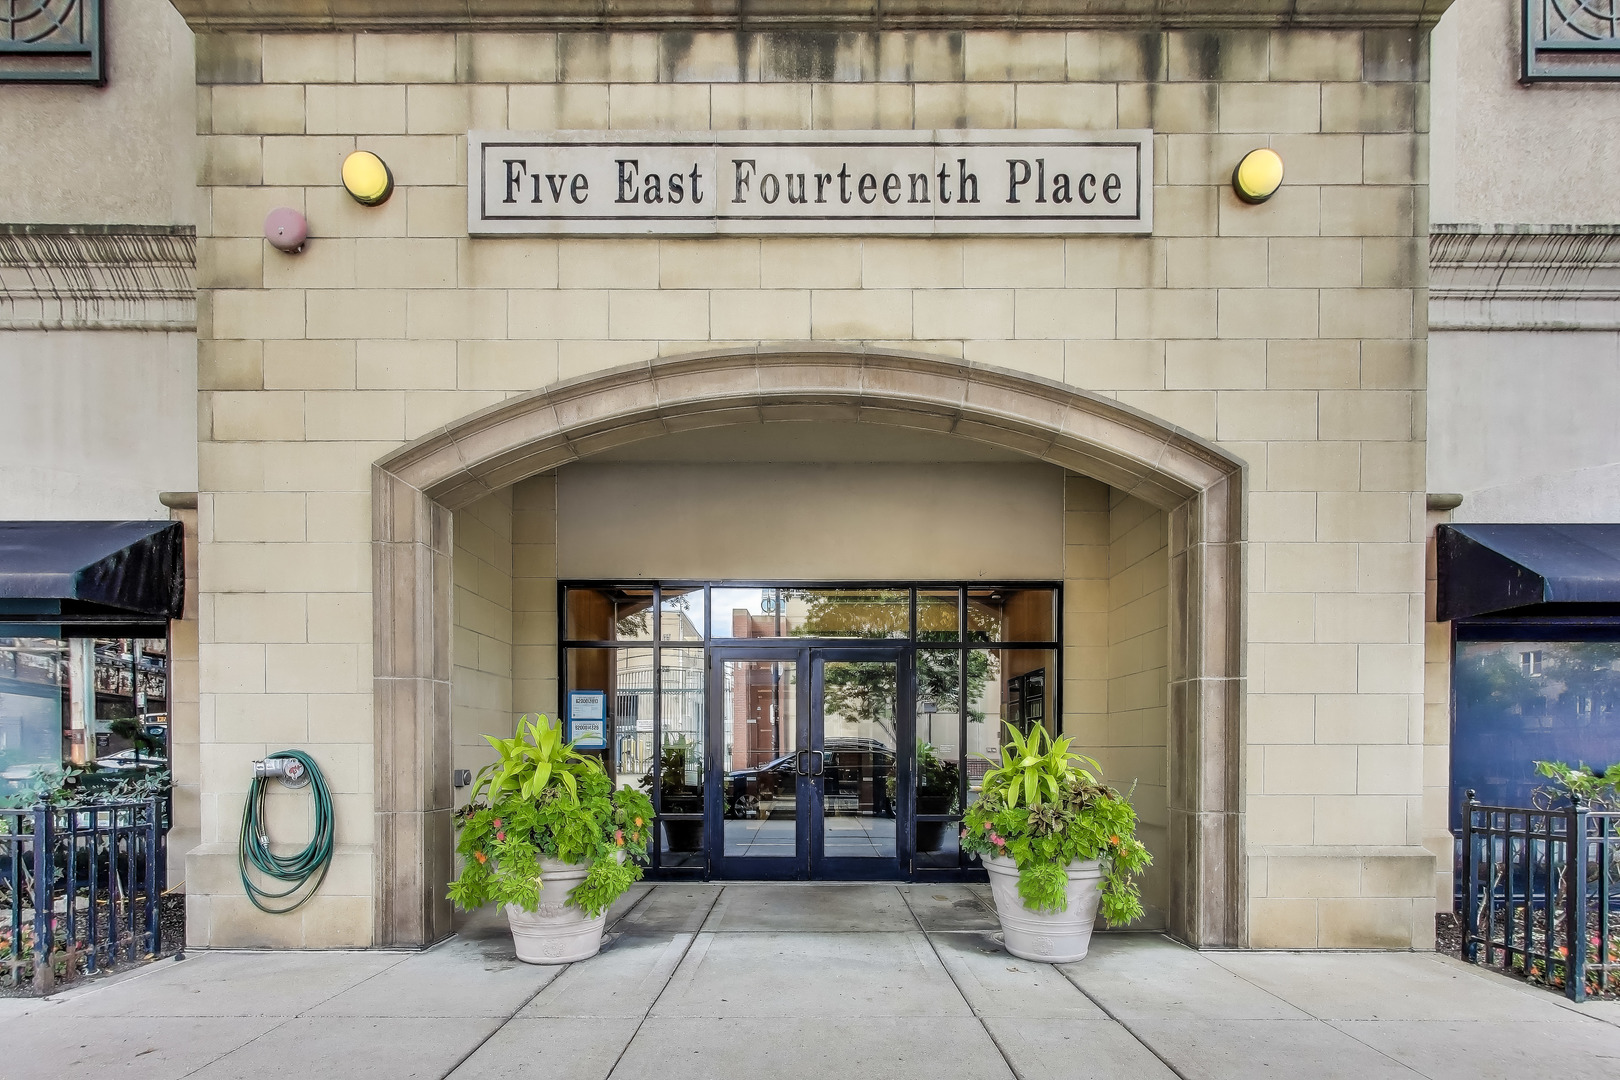
5 E 14th Place Unit: 501, Chicago, IL 60605

Status

Leased

Date Leased

March 2, 2026
Guido Piunti

Guido Piunti

TITLE

Broker

LICENSE

475166002

Property Amenities

Interior
Laundry room Washer Hookup, In Unit, Laundry Closet
Fireplace Gas Starter
Appliances Range, Microwave, Dishwasher, Refrigerator, Washer, Dryer, Disposal, Stainless Steel Appliance(s)
Flooring Hardwood
Total Bedrooms: 2
Full Bathrooms: 2
Other Interior Features Storage, Open Floorplan, Dining Combo, Granite Counters, Pantry
Area & Lot
Living area 1,275 Sq.Ft.
MLS® ID 12559322
Year Built 2000
School District 299
High School Phillips Academy High School
Middle School South Loop Elementary School
Elementary School South Loop Elementary School
Type Condo
Status Leased
Exterior
Stories 17
Air conditioning Central Air
Heat type Natural Gas
Water Source Lake Michigan
Garage Space 1.0
Sewer Public Sewer
Parking Garage Door Opener, Heated Garage, Yes, Other, Attached, Garage
Finance
Lease Price $3,500/mo

Work With Us

We bring decades of local experience, market expertise, and a collaborative approach to every transaction. Specializing in luxury real estate throughout Chicago, the Gold Coast, and the North Shore, we provide personalized guidance, strategic advice, and seamless service to help you buy or sell with confidence.