Leave a Message

Thank you for your message. We will be in touch with you shortly.

4443 S Indiana Avenue Unit: 1S
VIEW PHOTOS
Bought with Chantill Fisher Greer with Keller Williams Preferred Realty and Listed by Guido Piunti with @properties Christie's International Real Estate 312-983-2630
$3,000/mo

4443 S Indiana Avenue Unit: 1S

4 Beds 3 Baths 2,746 Sq.Ft.

Description

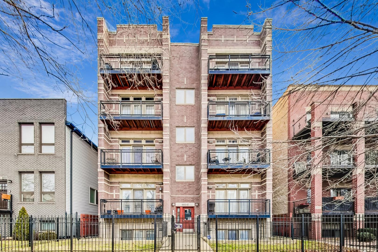
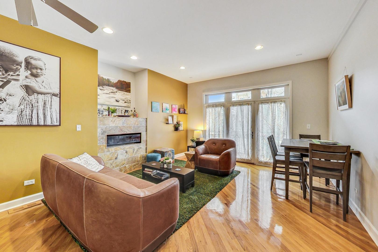
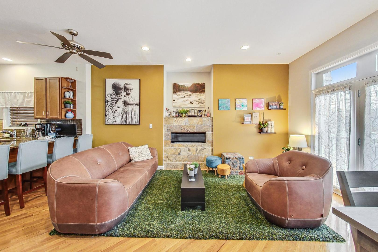
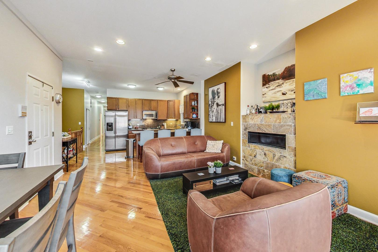
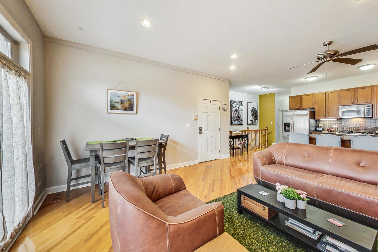
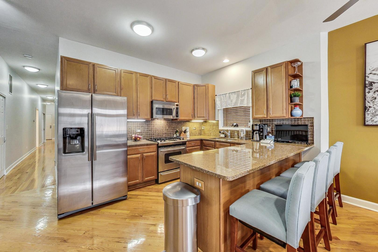
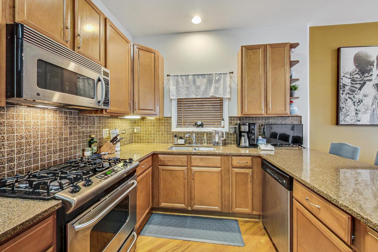
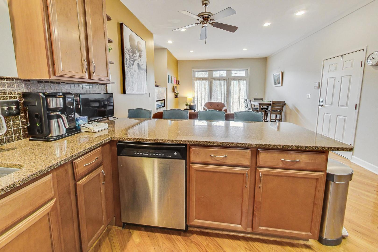
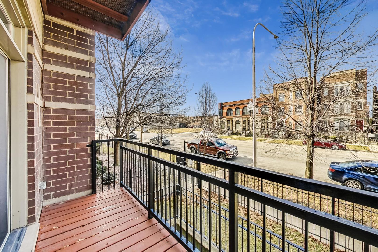
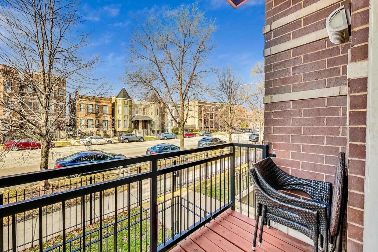
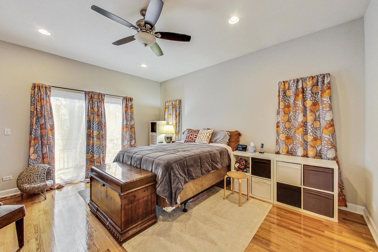
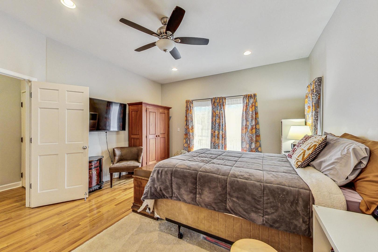
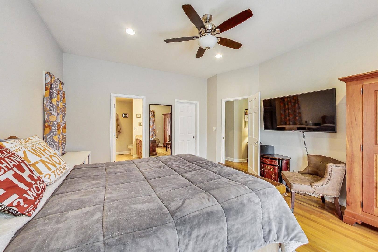
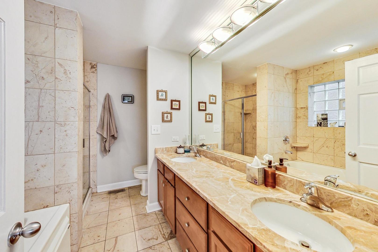
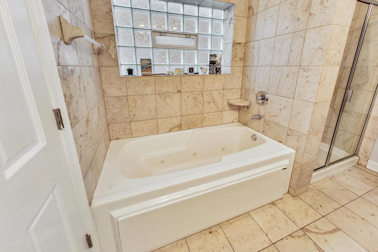
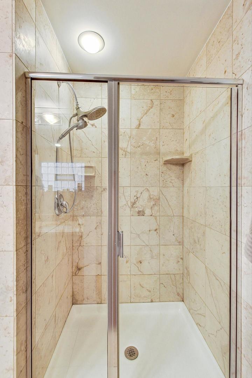
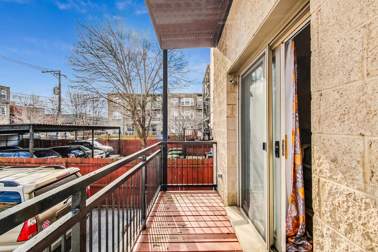
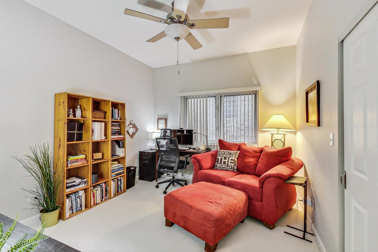
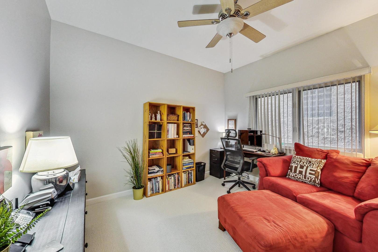
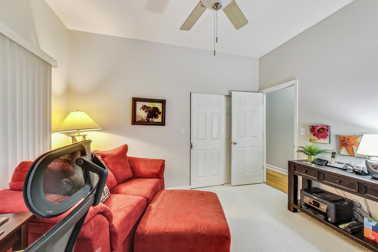
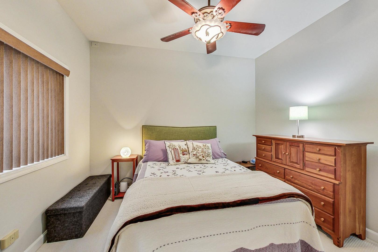
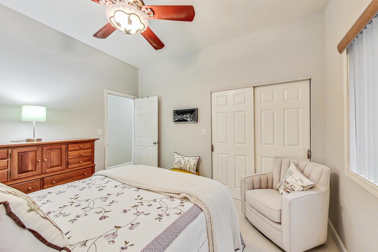
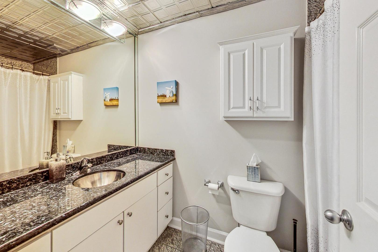
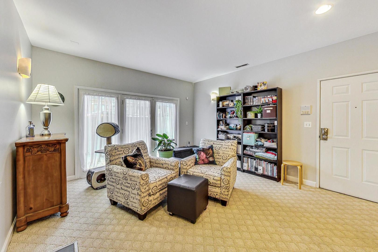
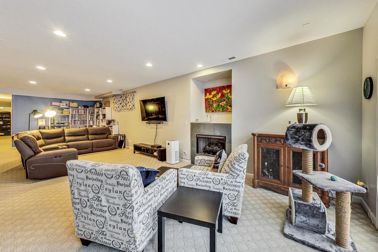
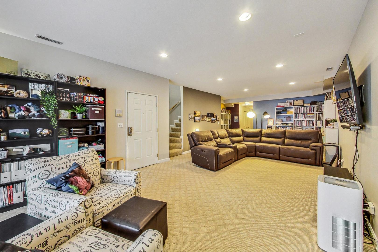
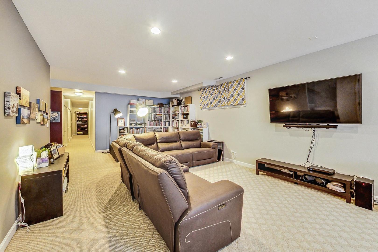
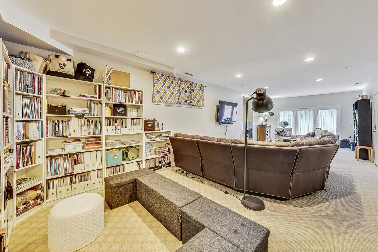
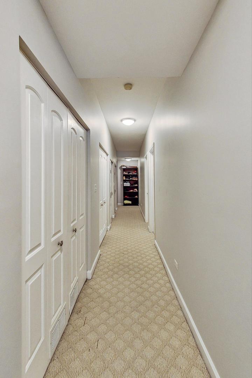
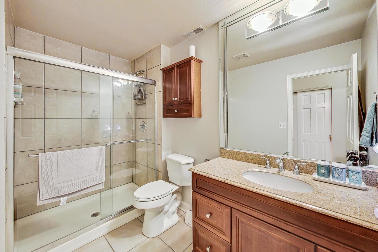
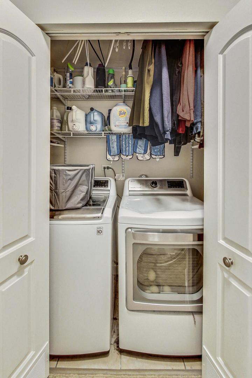
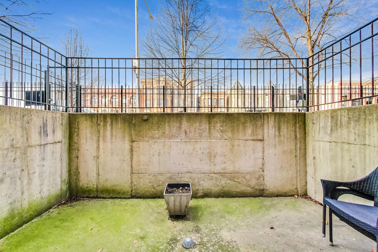
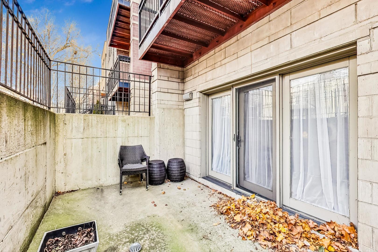
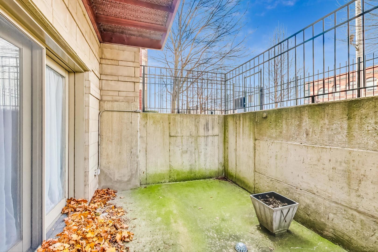
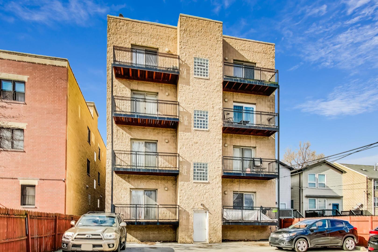
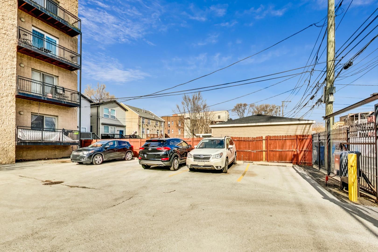
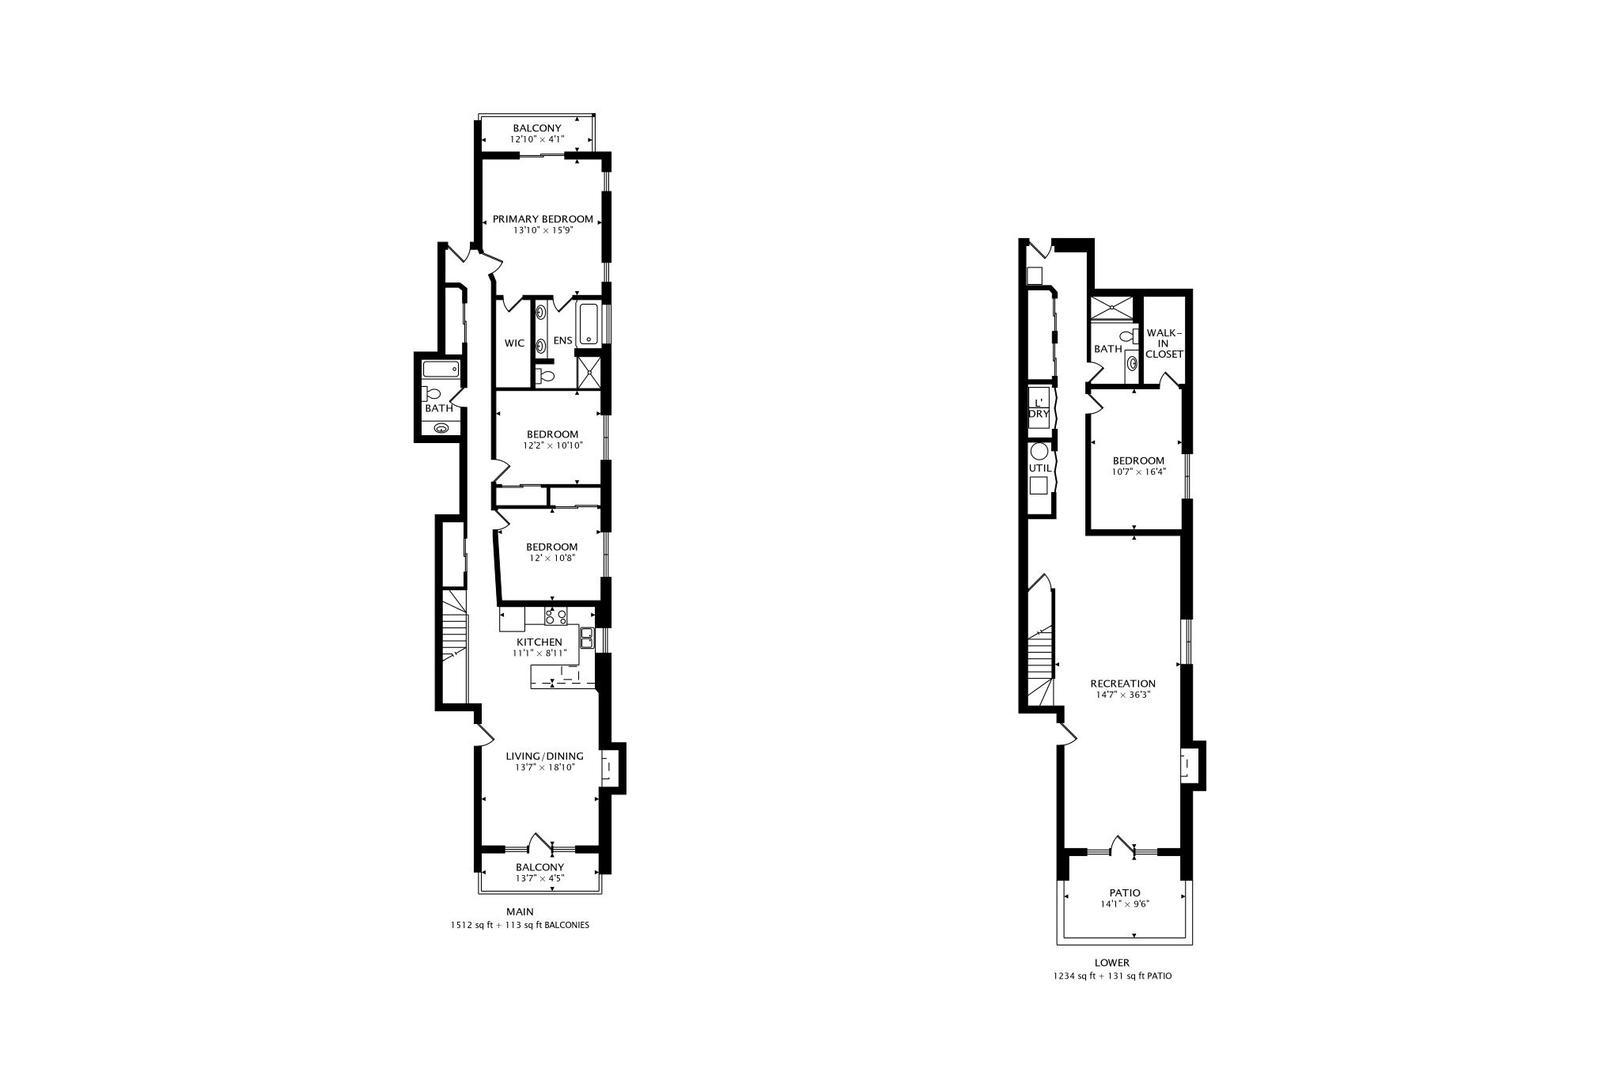
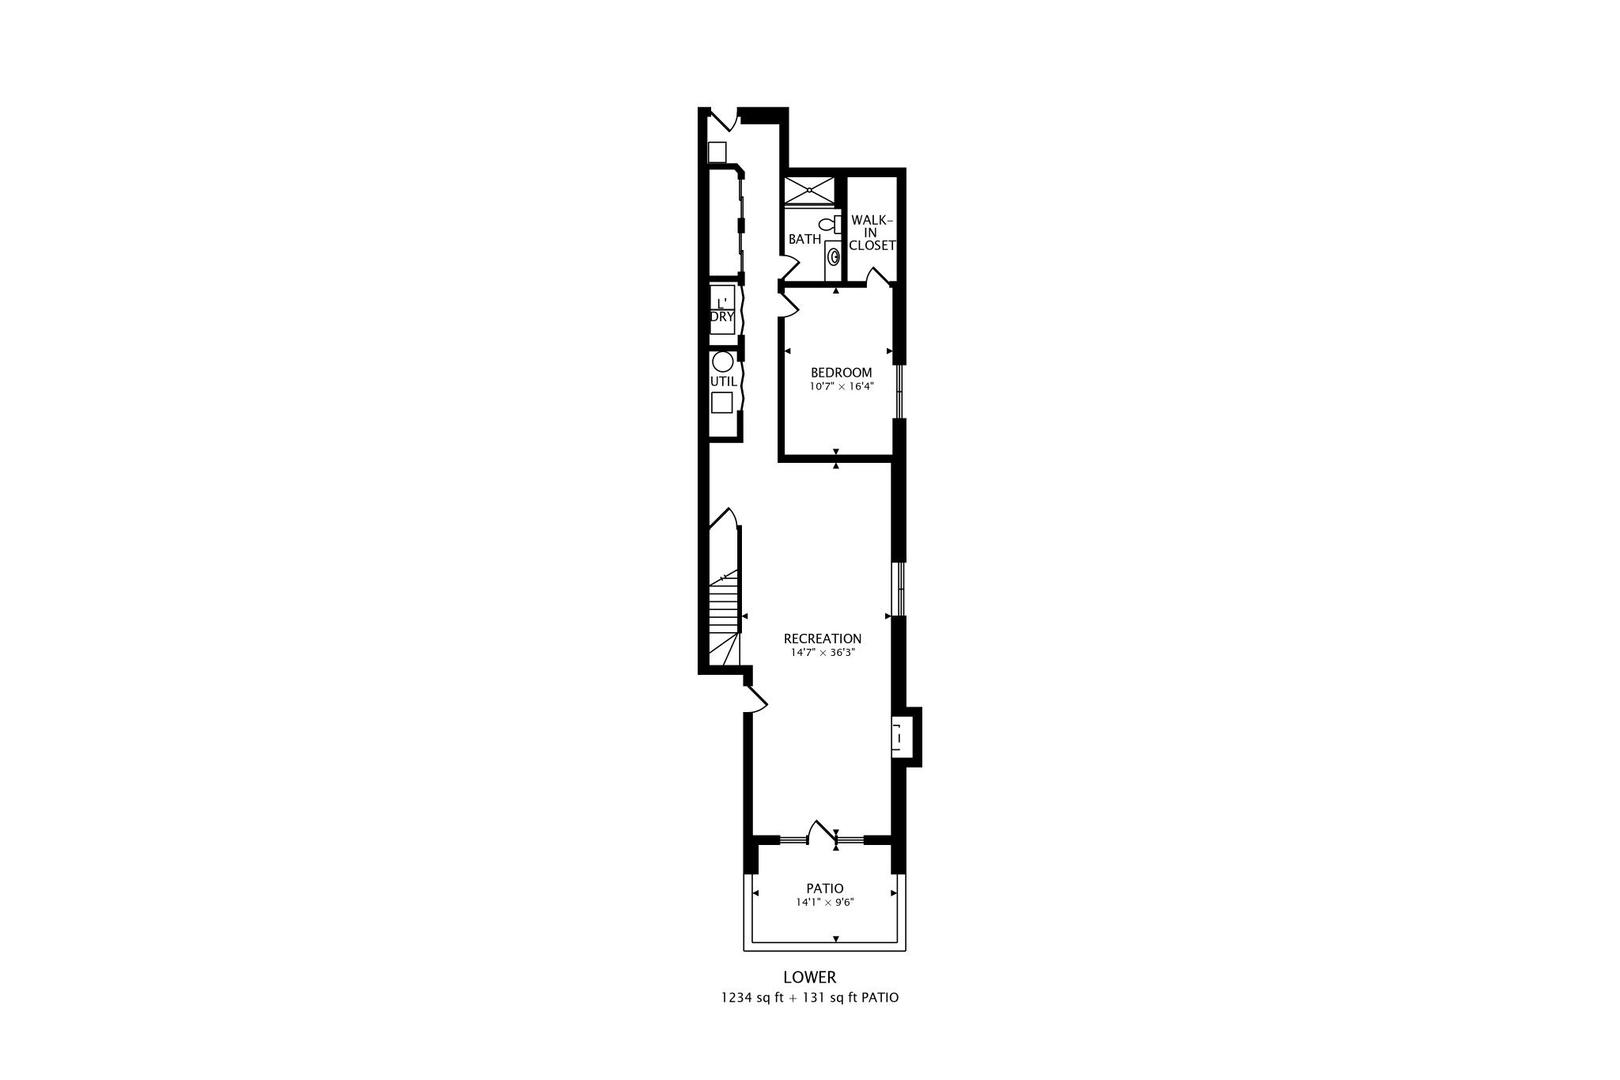
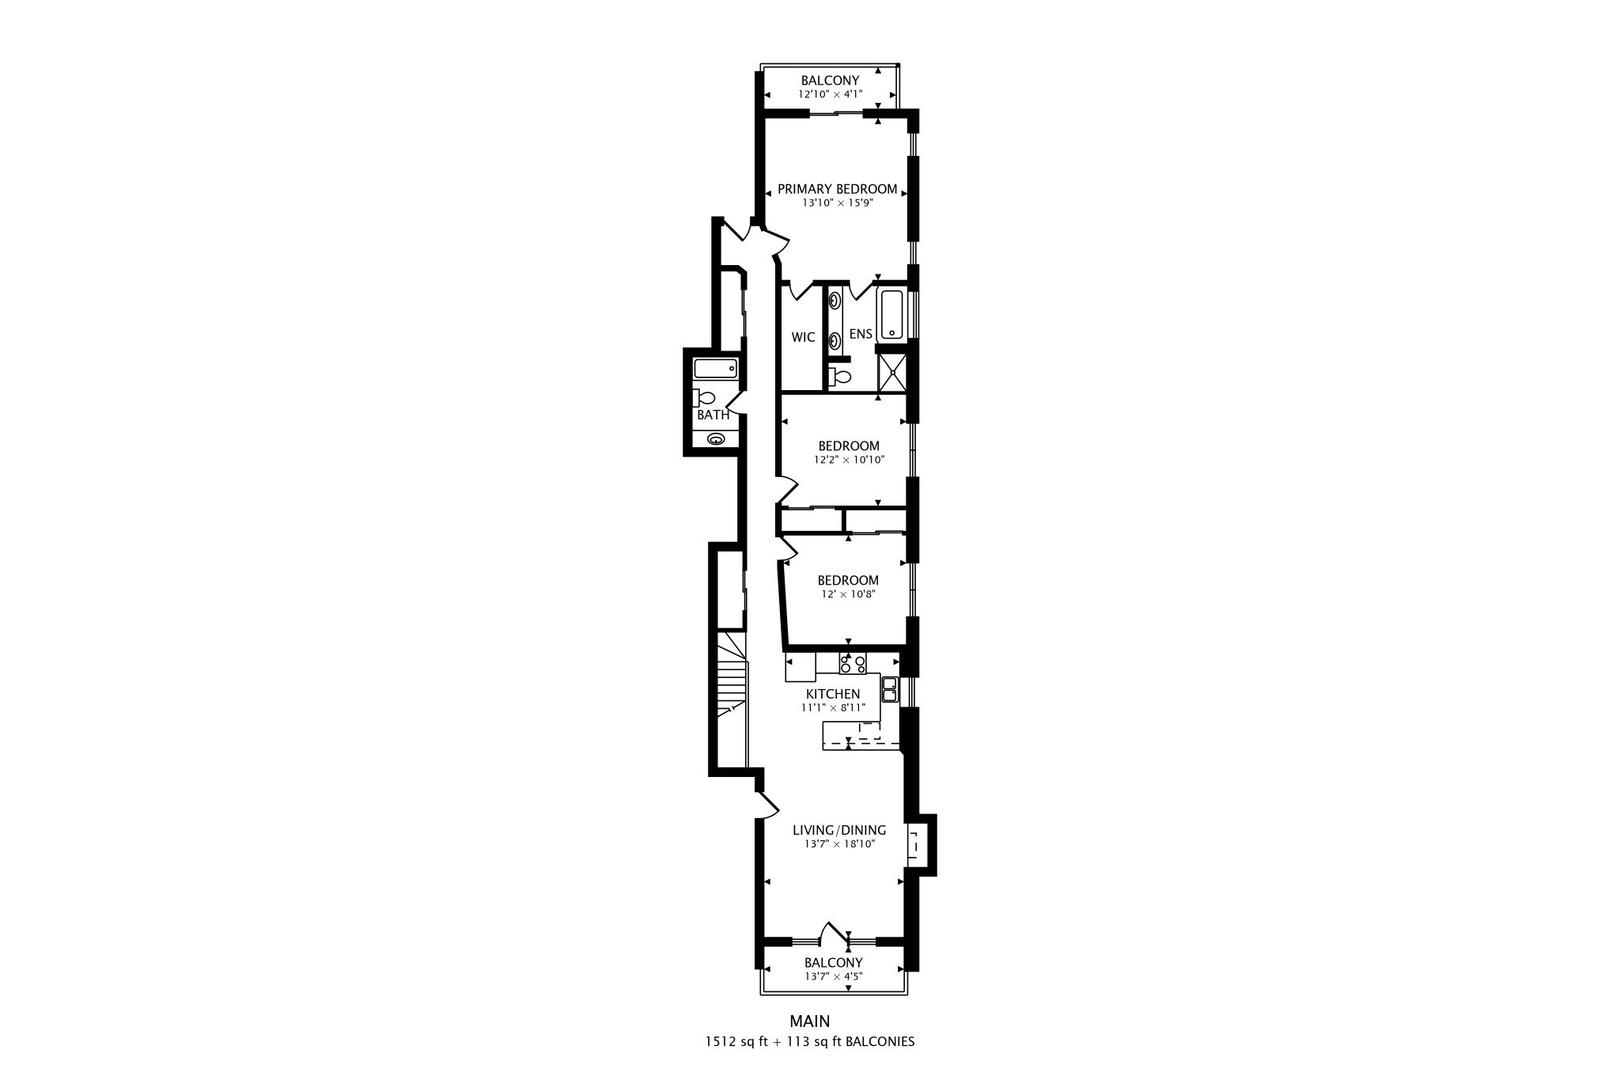
Welcome to your new home nestled in the heart of the vibrant Bronzeville neighborhood! This recently updated and recently painted duplex condo offers an inviting sanctuary filled with warmth and comfort. Step inside to discover a spacious and stunning layout, featuring four bedrooms and three full baths. The main floor boasts an airy open-concept design, flooded with natural light that dances off the hardwood floors. Gather around the cozy gas fireplace in the living area, or step out onto the walk-out balconies to enjoy the fresh air and tree lined street. The chef-inspired kitchen is a focal point, equipped with stainless steel appliances and elegant granite countertops. It's the perfect place to whip up culinary delights while entertaining guests or simply enjoying a quiet meal at home. Retreat to the luxurious master bedroom, where relaxation awaits. Pamper yourself in the expansive ensuite bathroom, complete with a double vanity, separate shower, and indulgent soaking tub. Plus, the walk-in closet provides ample space for all your wardrobe needs. On the main floor, you'll also find two additional bedrooms with floor-to-ceiling closet space, serviced by a stylish bathroom featuring granite shower walls and charming tin ceiling tiles. You can make one of these bedrooms a work at home office. Venture downstairs to the lower level, where a spacious family room awaits. Cozy up by the second gas fireplace or step outside to the private walkout patio, perfect for al fresco gatherings and summer barbecues. The fourth bedroom on this level offers a peaceful retreat with its own walk-in closet and adjacent bathroom. Convenience abounds with a full-sized washer and dryer, additional storage just out your back door, and gated parking space included in rent. The separate entryways on the lower level make this unit ideal for guests, an in-law suite. New heating system installed in 2023, new garbage disposal and carpeting in upstairs bedrooms 2024, new washer and dryer 2021. Perfectly situated near Mariano's shopping center, public transportation, and major expressways, this home offers the best of city living with easy access to everything you need. Plus, with White Sox ballpark and Lake Shore Drive just a stone's throw away, there's always something exciting to explore. You are sure to fall in love with this spacious and inviting home, where every detail has been thoughtfully designed for comfort and convenience. Don't miss out on the opportunity to make this beautiful space your own!

Share Property

Location

4443 S Indiana Avenue Unit: 1S, Chicago, IL 60653

Status

Leased

Date Leased

October 16, 2024
Guido Piunti

Guido Piunti

TITLE

Broker

LICENSE

475166002

Alexa Hara

Alexa Hara

TITLE

Broker

LICENSE

475166134

Property Amenities

Interior
Laundry room Washer Hookup, In Unit, Laundry Closet
Fireplace Gas Log
Appliances Range, Microwave, Dishwasher, Refrigerator, Washer, Dryer, Disposal, Stainless Steel Appliance(s)
Flooring Hardwood, Carpet
Total Bedrooms: 4
Full Bathrooms: 3
Other Interior Features Dry Bar, 1st Floor Bedroom, In-Law Floorplan, 1st Floor Full Bath, Storage, Open Floorplan, Dining Combo, Granite Counters, Pantry
Area & Lot
Living area 2,746 Sq.Ft.
MLS® ID 12158447
Year Built 2005
School District 299
High School Phillips Academy High School
Middle School Mollison Elementary School
Elementary School Mollison Elementary School
Type Condo
Status Leased
Exterior
Stories 4
Air conditioning Central Air
Heat type Natural Gas, Forced Air
Water Source Public
Sewer Public Sewer
Other Exterior Features Balcony
Parking Assigned, Off Alley, Alley Access, Yes, Owned
Roof Rubber
Finance
Lease Price $3,000/mo

Work With Us

We bring decades of local experience, market expertise, and a collaborative approach to every transaction. Specializing in luxury real estate throughout Chicago, the Gold Coast, and the North Shore, we provide personalized guidance, strategic advice, and seamless service to help you buy or sell with confidence.