
Leave a Message

Thank you for your message. We will be in touch with you shortly.

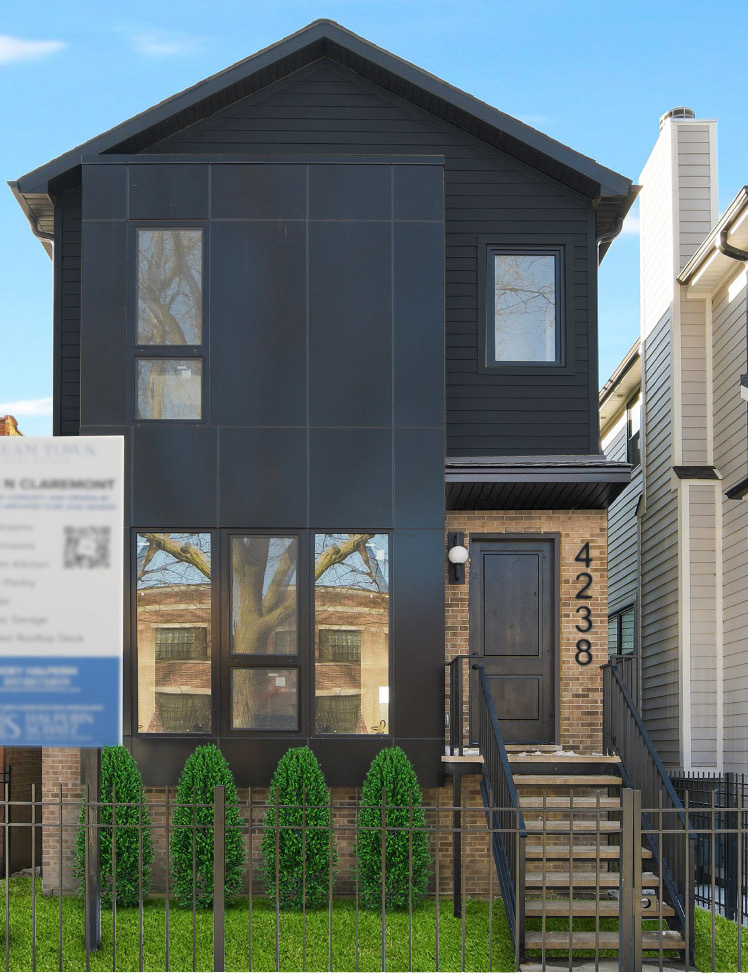
4238 N Claremont Avenue
VIEW PHOTOS
Bought with Guido Piunti with @properties Christie's International Real Estate and Listed by Joel Halperin with Dream Town Real Estate 312-242-1000
$2,020,000

4238 N Claremont Avenue

5 Beds 5 Baths 4,200 Sq.Ft.

Description

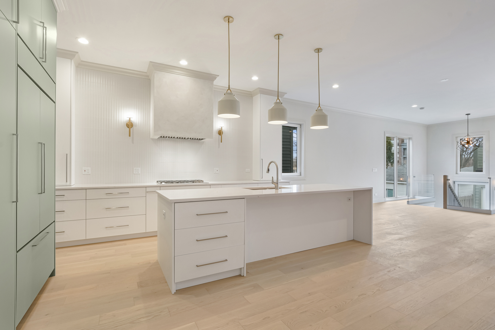
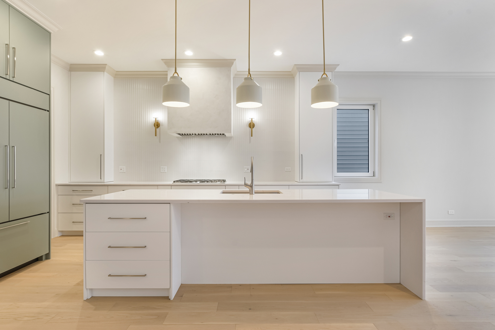
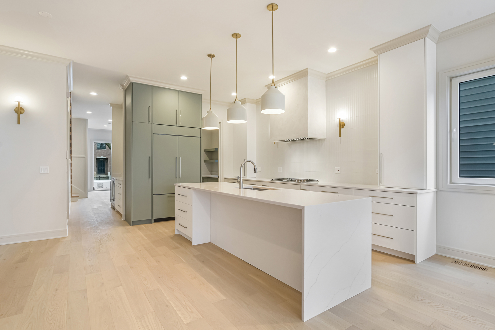
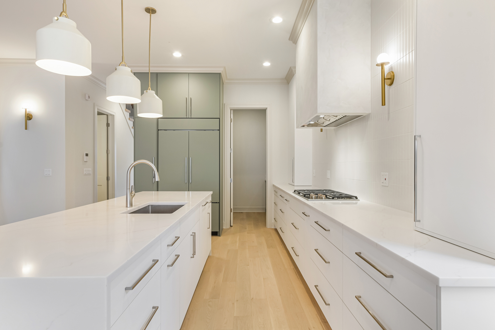
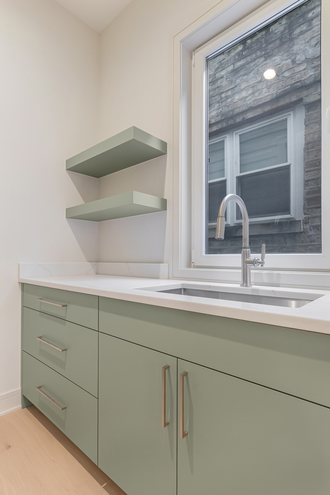
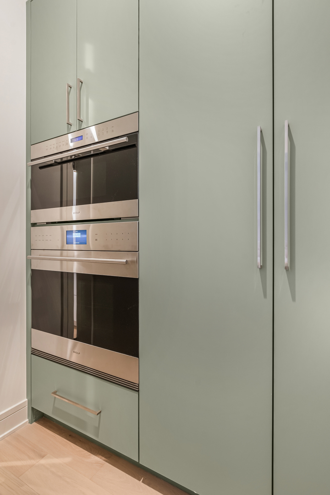
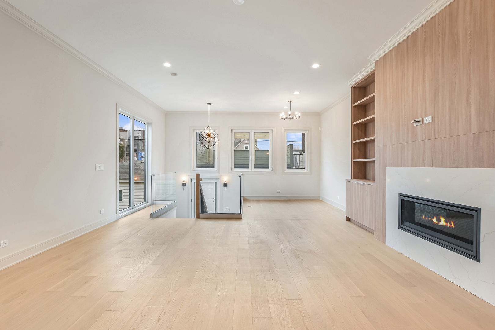
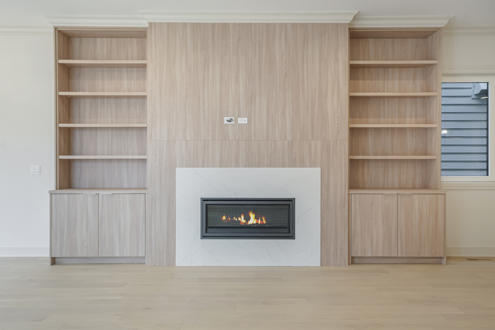
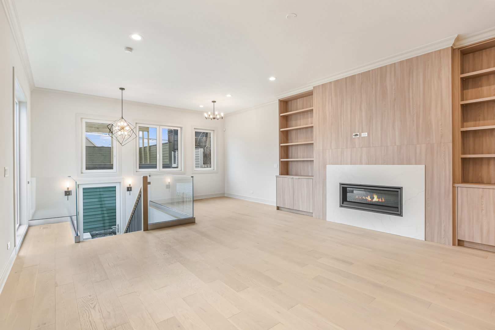
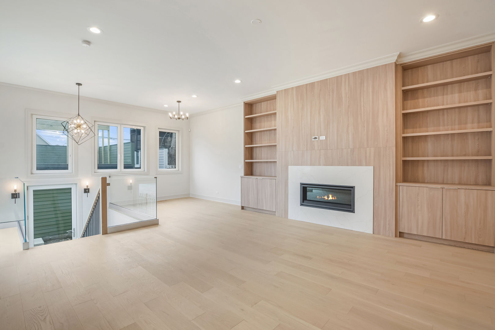
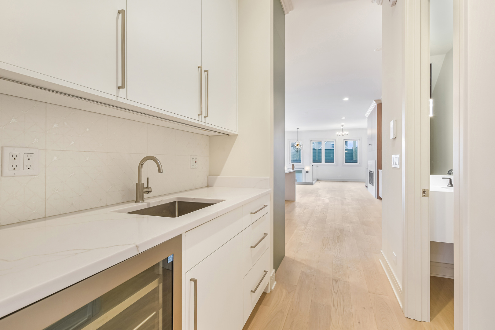
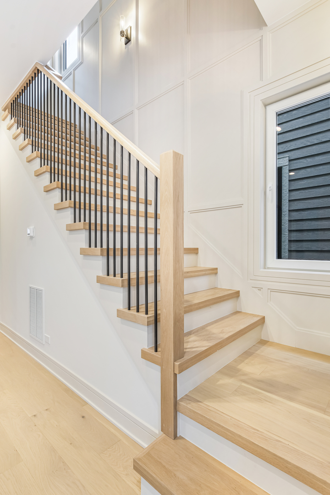
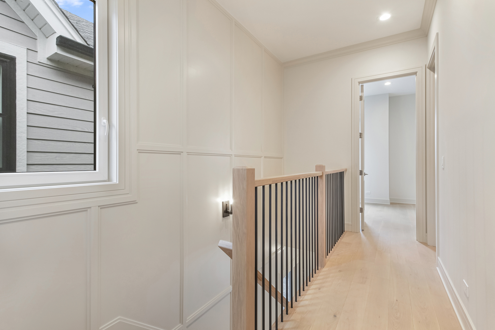
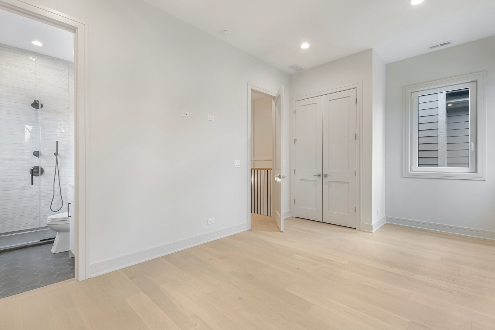
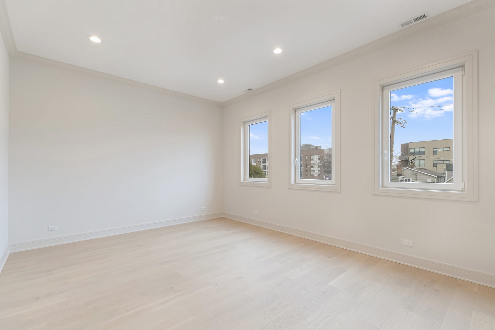
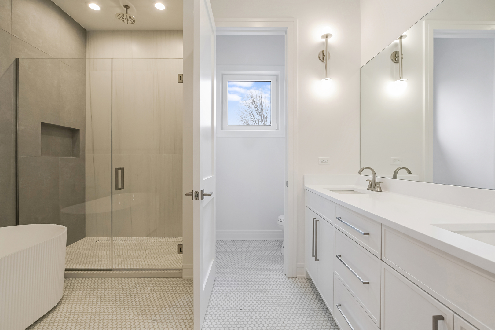
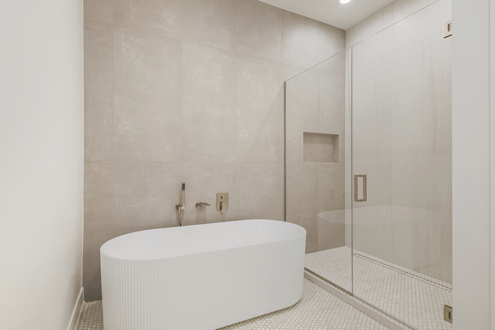
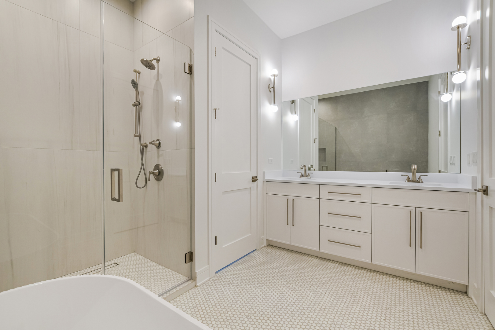
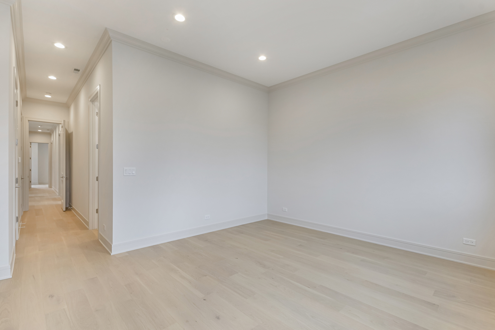
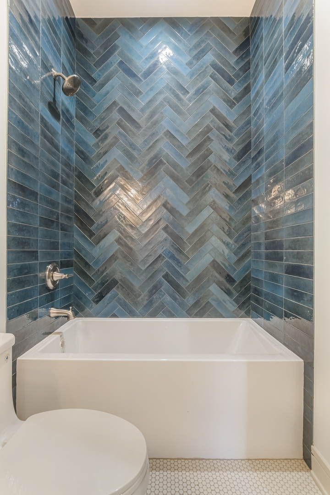
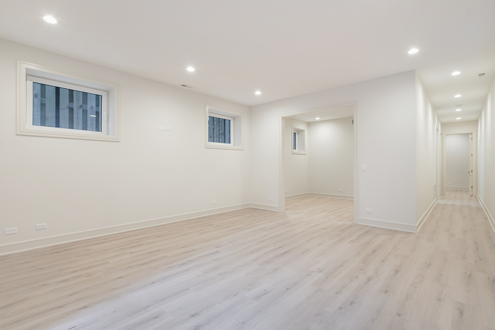
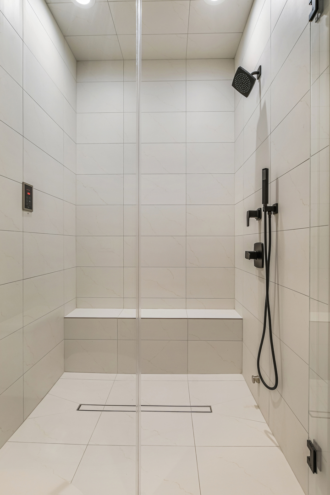
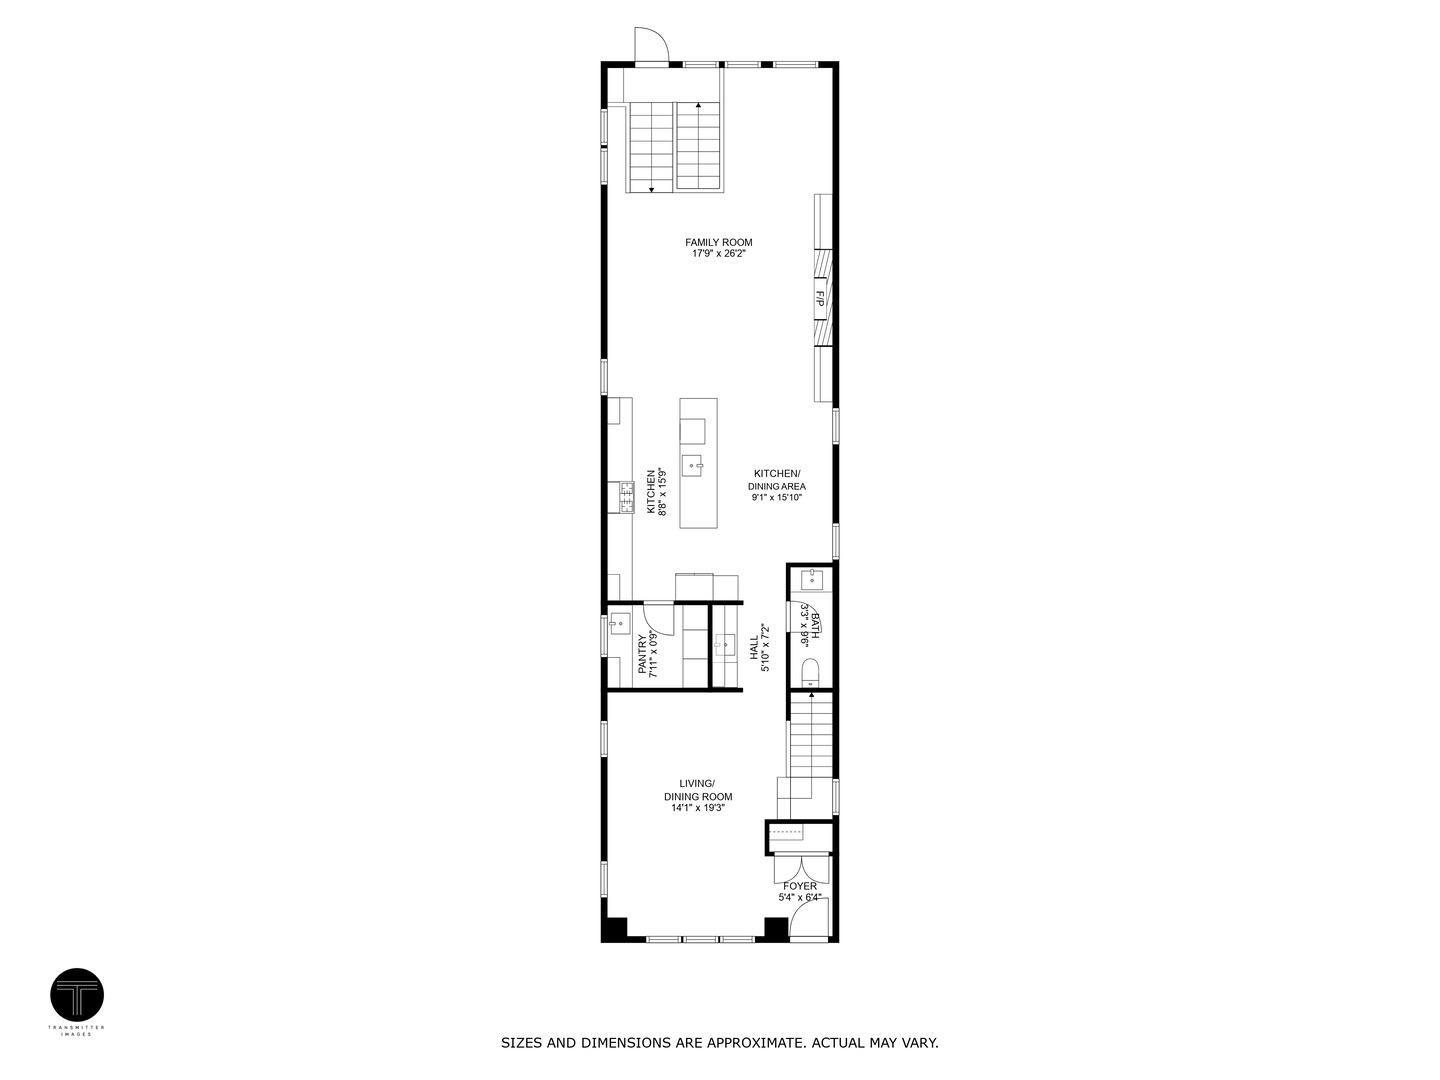
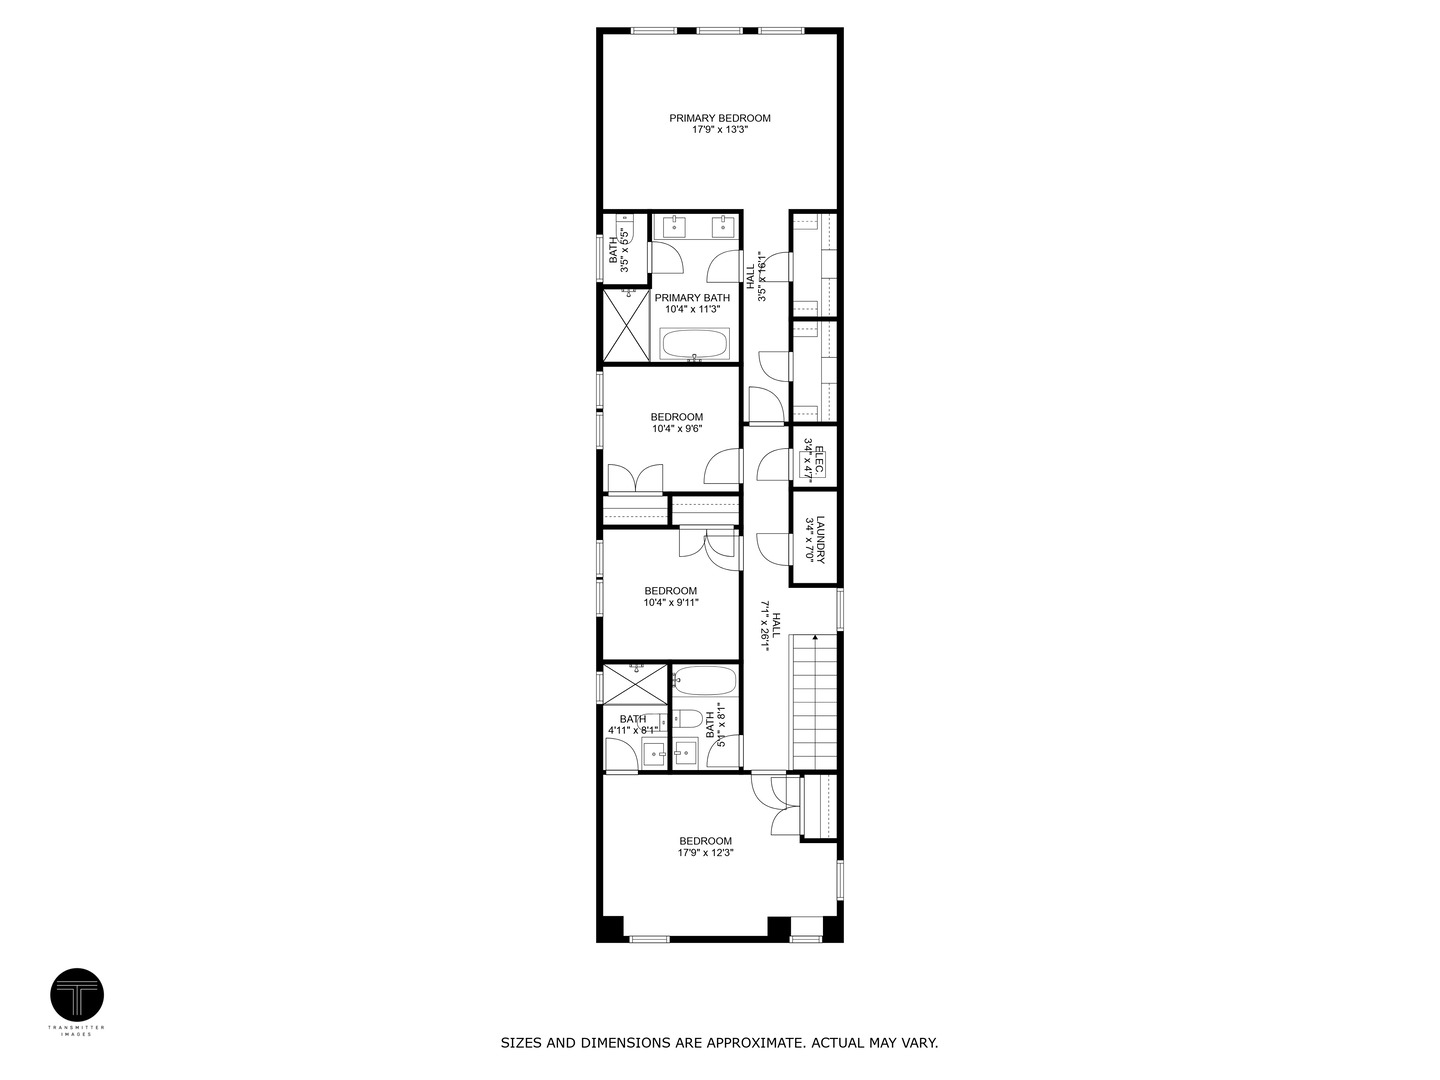
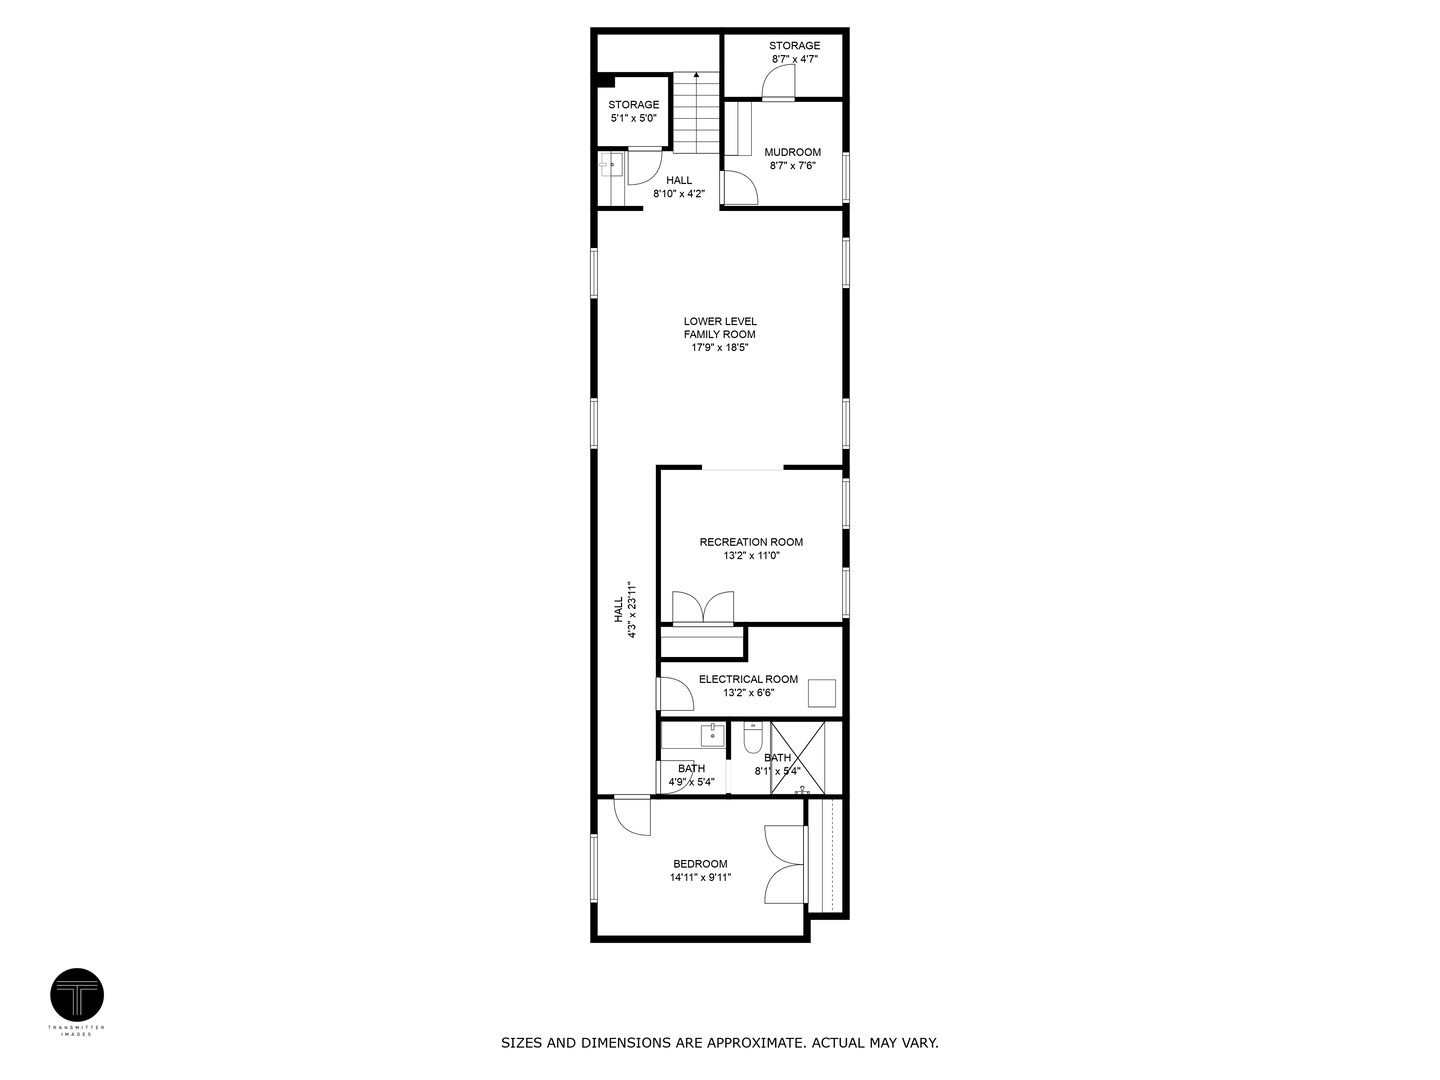
This stunning, four beds up home, is ready to be yours. With an elevated design by En Masse Architecture and Design, and located in the coveted Coonley School District, it features 10-foot ceilings on every level and high-end finishes throughout. The main level boasts custom millwork, crown molding, and 8-foot solid doors. A wet bar and spacious walk-in pantry make it perfect for entertaining, while the rear windows overlook a garage rooftop deck with a pergola. A unique sitting/breakfast area off the family room adds rare extra space. Upstairs, four bedrooms include a versatile en suite, ideal for a home office or guest quarters. The primary suite offers two custom closets and a spa-like bath with heated floors, a fluted freestanding tub, and a private wet closet. The lower level impresses with radiant heated floors, a wet bar, a playroom, and a guest room/gym next to a steam shower bath-creating a retreat of its own. This exceptional home seamlessly blends style, comfort, and functionality.

Share Property

Location

4238 N Claremont Avenue, Chicago, IL 60618

Status

Sold

Date Sold

May 2, 2025
Guido Piunti

Guido Piunti

TITLE

Broker

LICENSE

475166002

Property Amenities

Interior
Laundry room Upper Level, In Unit, Laundry Closet, Multiple Locations
Fireplace Gas Starter
Appliances Humidifier
Flooring Hardwood
Total Bedrooms: 5
Half Bathrooms: 1
Full Bathrooms: 4
Other Interior Features Wet Bar, Built-in Features, Walk-In Closet(s), High Ceilings, Special Millwork, Granite Counters, Separate Dining Room, Pantry
Area & Lot
Living area 4,200 Sq.Ft.
MLS® ID 12308984
Year Built 2025
School District 299
High School Lane Technical High School
Elementary School Coonley Elementary School
Type Residential
Status Sold
Exterior
Air conditioning Central Air
Heat type Natural Gas, Radiant Floor
Water Source Lake Michigan
Garage Space 2.0
Sewer Public Sewer
Other Exterior Features Roof Deck
Parking Garage Door Opener, Garage, On Site, Garage Owned, Detached
Roof Asphalt
Finance
Sales Price $2,020,000
Real Estate Tax $12,526 yearly

Work With Us

We bring decades of local experience, market expertise, and a collaborative approach to every transaction. Specializing in luxury real estate throughout Chicago, the Gold Coast, and the North Shore, we provide personalized guidance, strategic advice, and seamless service to help you buy or sell with confidence.