Leave a Message

Thank you for your message. We will be in touch with you shortly.

400 W Ontario Street Unit: 1005
VIEW PHOTOS
Bought with Samuel Marconi with @properties Christie's International Real Estate and Listed by Guido Piunti with @properties Christie's International Real Estate 312-983-2630
$550,000

400 W Ontario Street Unit: 1005

2 Beds 2 Baths 1,300 Sq.Ft.

Description

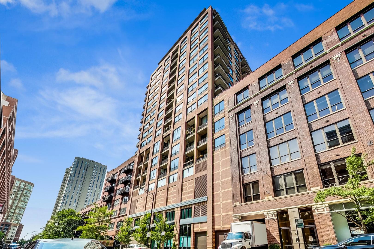
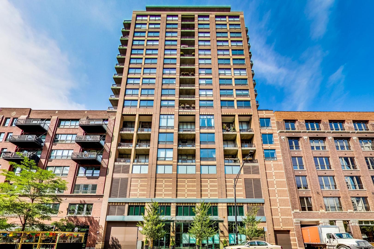
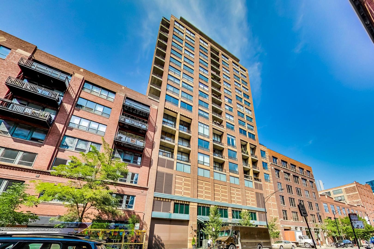
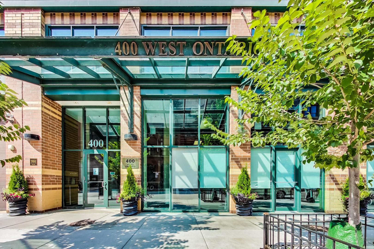
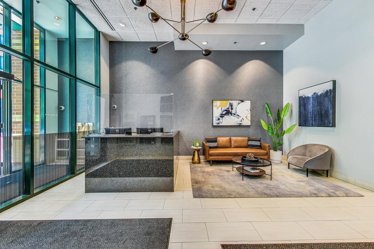
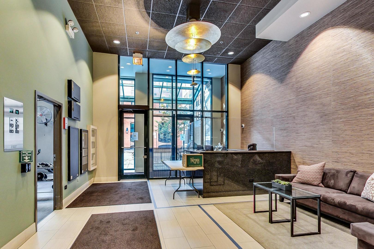
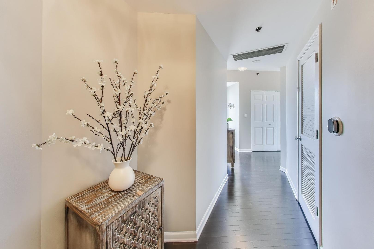
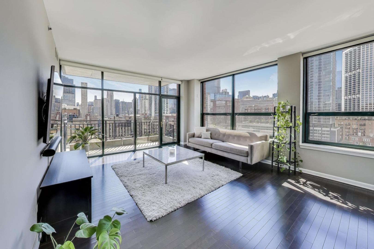
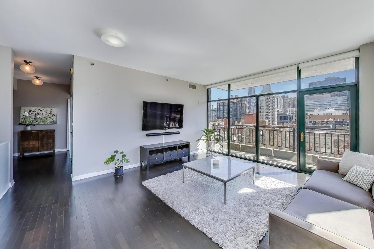
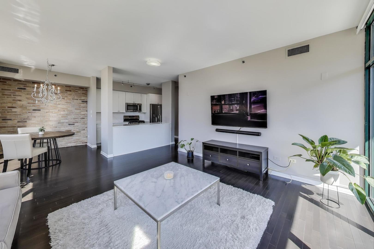
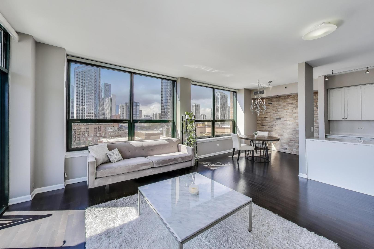
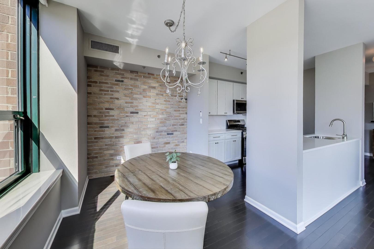
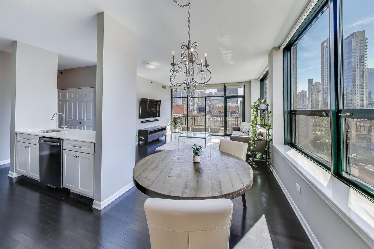
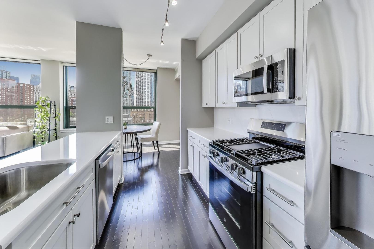
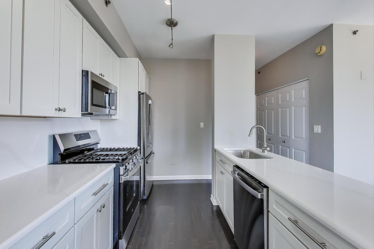
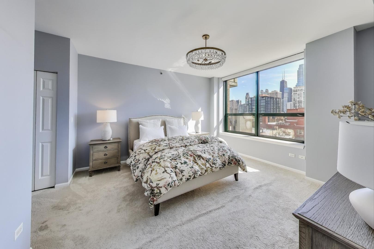
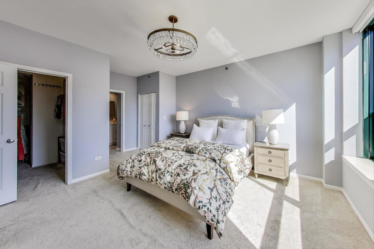
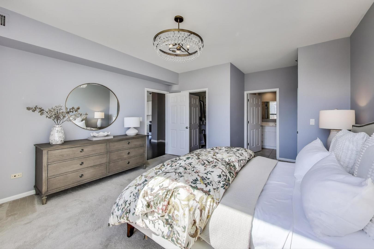
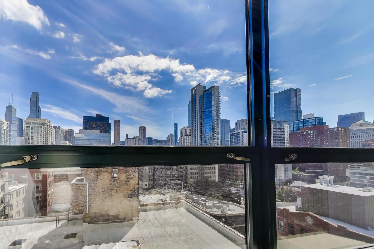
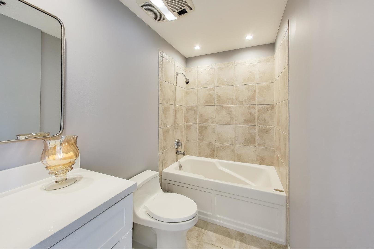
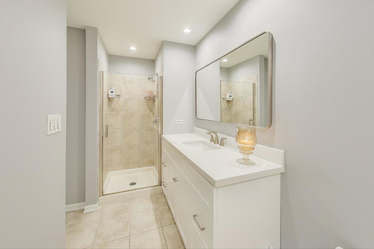
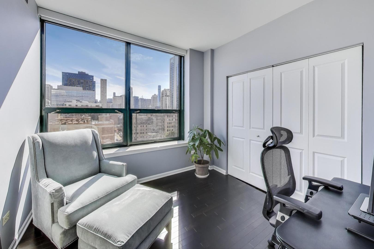
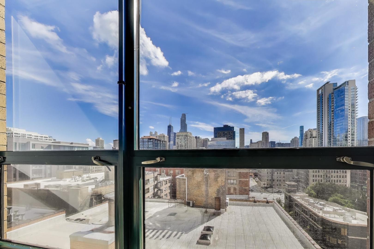
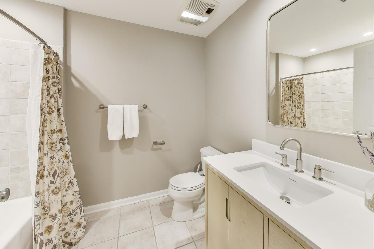
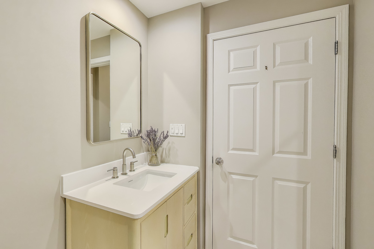
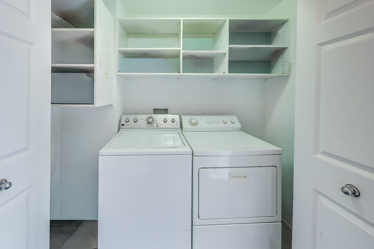
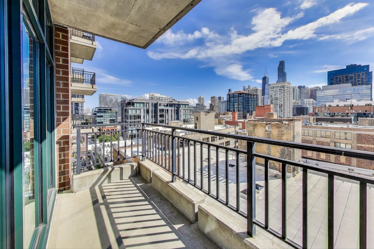
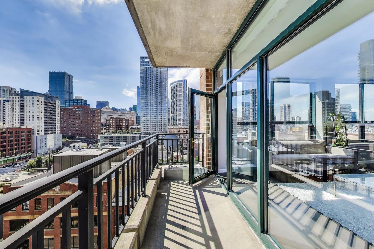
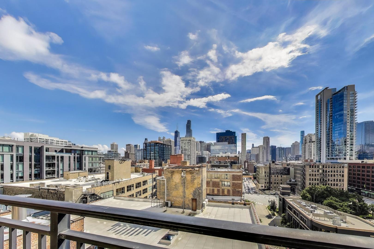
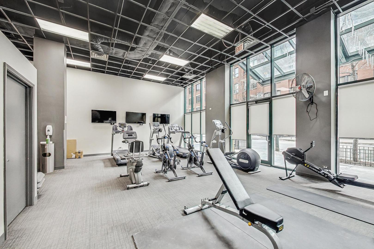
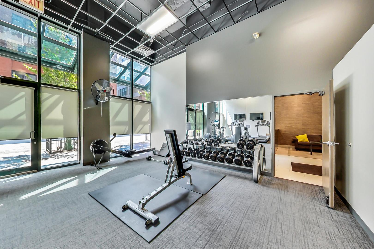
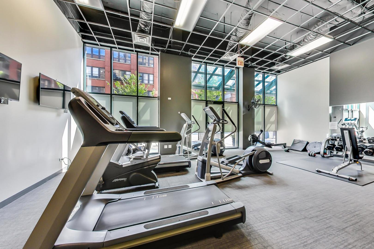
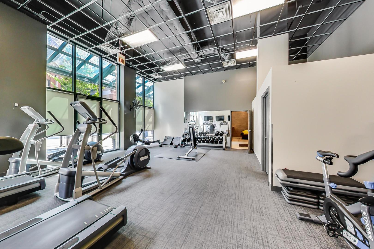
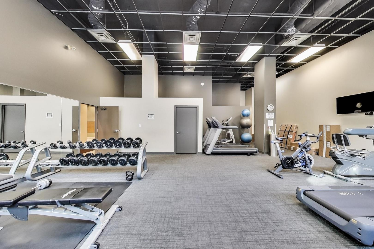
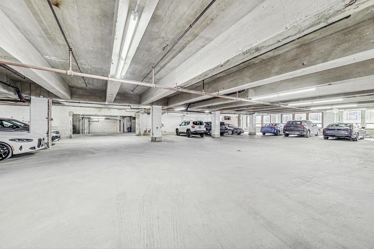
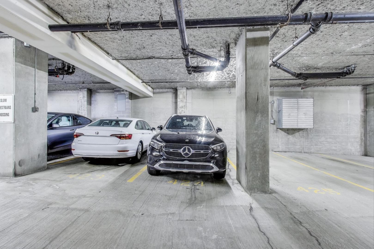
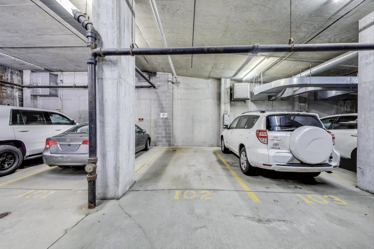
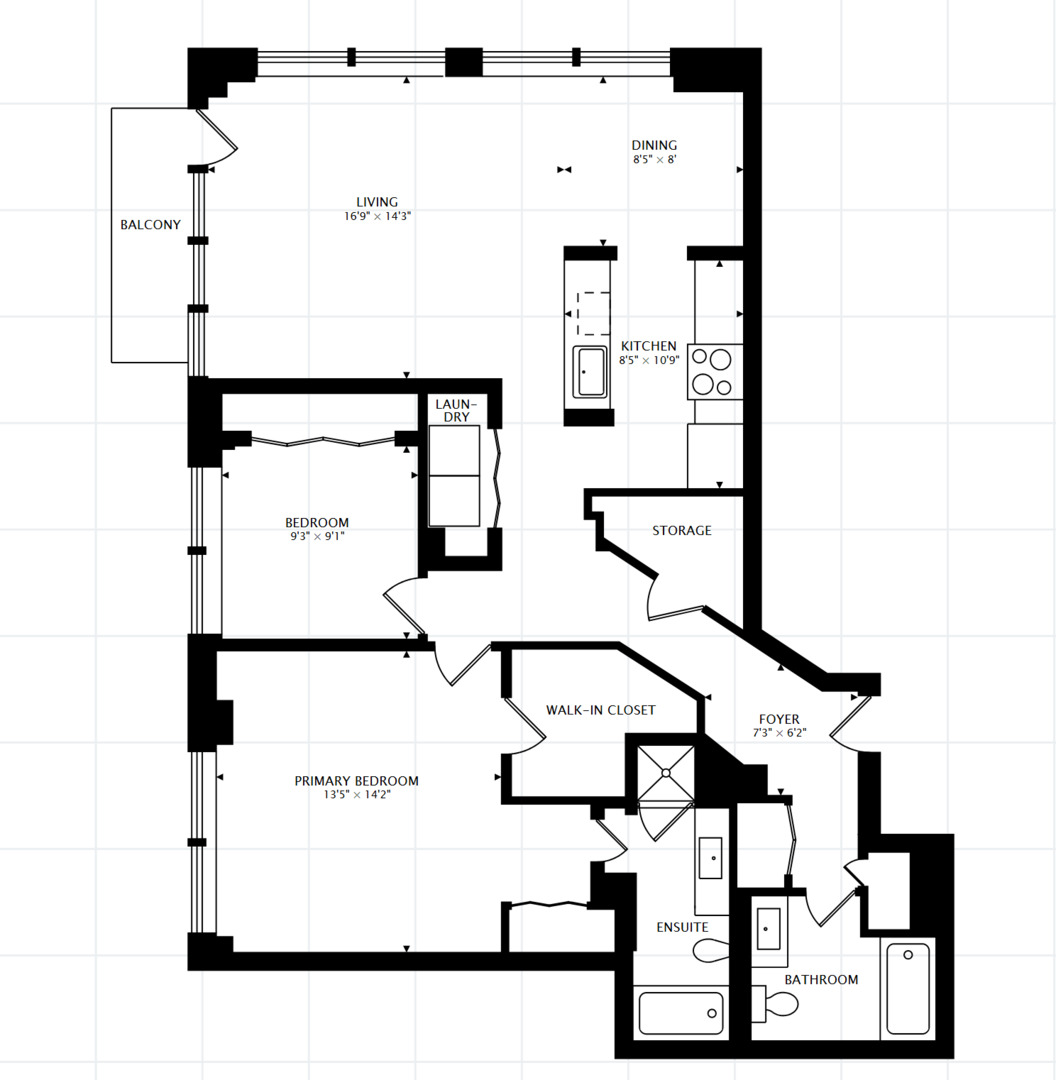
Prepare to be captivated by breathtaking city views from every room in this bright, southeast-facing River North residence, located in one of the neighborhood's most desirable boutique-style buildings. This thoughtfully designed two-bedroom, two-bath home blends modern luxury with effortless comfort, offering the perfect setting for both everyday living and entertaining. Step into the BRAND NEW FULLY RENOVATED KITCHEN, featuring sleek quartz countertops, custom Thomasville cabinetry, a spacious stainless steel sink, and a suite of all-new stainless steel appliances. The open-concept layout flows seamlessly into a dining area and spacious living room, creating a warm and inviting atmosphere. New custom motorized blinds throughout the home allow you to set the perfect ambiance at the touch of a button. Enjoy summer evenings on your private balcony, where you can unwind with skyline views or host friends for a barbecue. Beautiful hardwood floors run throughout the main living spaces, kitchen, and hallways, enhancing the home's elegant aesthetic. The oversized primary suite offers a relaxing retreat, complete with a walk-in closet and a spa-inspired ensuite bath with separate shower and soaking tub. Also featuring a new quartz vanity and mirror. The generous second bedroom provides flexibility, perfect for a guest room, home office, or den. The second full bath has also been tastefully updated with a modern quartz vanity and mirror. A large laundry closet with side-by-side washer and dryer and extra storage adds to the home's practicality. Two parking spots available for purchase with unit, owner is okay only selling one if preferred. 24-hour door person. Located in the heart of River North, this unbeatable location offers a Walk Score of 96 and easy access to I-90/94, the Chicago Avenue Brown and Purple Line stations, and the scenic Chicago Riverwalk. Outdoor enthusiasts will appreciate nearby Ward Montgomery Park, featuring open green space, a dog-friendly area, and regular visits from popular food trucks. Fitness lovers will enjoy the gym in the building or the proximity to two of the city's premier health clubs - East Bank Club and Life Time River North. Every convenience is within reach, with Whole Foods, Jewel-Osco, countless dining options, boutique shopping, and vibrant nightlife all just steps away. This is boutique luxury living at its finest. Schedule your private tour today! Two indoor garage parking spaces available for $25,000 each.

Share Property

Location

400 W Ontario Street Unit: 1005, Chicago, IL 60654

Status

Sold

Date Sold

May 29, 2026
Guido Piunti

Guido Piunti

TITLE

Broker

LICENSE

475166002

Alexa Hara

Alexa Hara

TITLE

Broker

LICENSE

475166134

Property Amenities

Interior
Laundry room Main Level, Washer Hookup, In Unit
Appliances Range, Microwave, Dishwasher, Portable Dishwasher, High End Refrigerator, Washer, Dryer, Disposal, Gas Oven, Range Hood
Flooring Hardwood, Carpet
Total Bedrooms: 2
Full Bathrooms: 2
Other Interior Features Storage, Built-in Features, Walk-In Closet(s), Open Floorplan, Quartz Counters
Area & Lot
Living area 1,300 Sq.Ft.
MLS® ID 12581031
Year Built 1999
School District 299
High School Wells Community Academy Senior H
Middle School Ogden Elementary
Elementary School Ogden Elementary
Type Condo
Status Sold
Exterior
Stories 17
Air conditioning Central Air
Heat type Natural Gas
Water Source Public
Garage Space 1.0
Sewer Public Sewer
Other Exterior Features Balcony
Parking Garage Door Opener, Heated Garage, Yes, Deeded, Attached, Garage
Finance
Sales Price $550,000
HOA Fees $909 monthly
Real Estate Tax $7,834 yearly

Work With Us

We bring decades of local experience, market expertise, and a collaborative approach to every transaction. Specializing in luxury real estate throughout Chicago, the Gold Coast, and the North Shore, we provide personalized guidance, strategic advice, and seamless service to help you buy or sell with confidence.