Leave a Message

Thank you for your message. We will be in touch with you shortly.

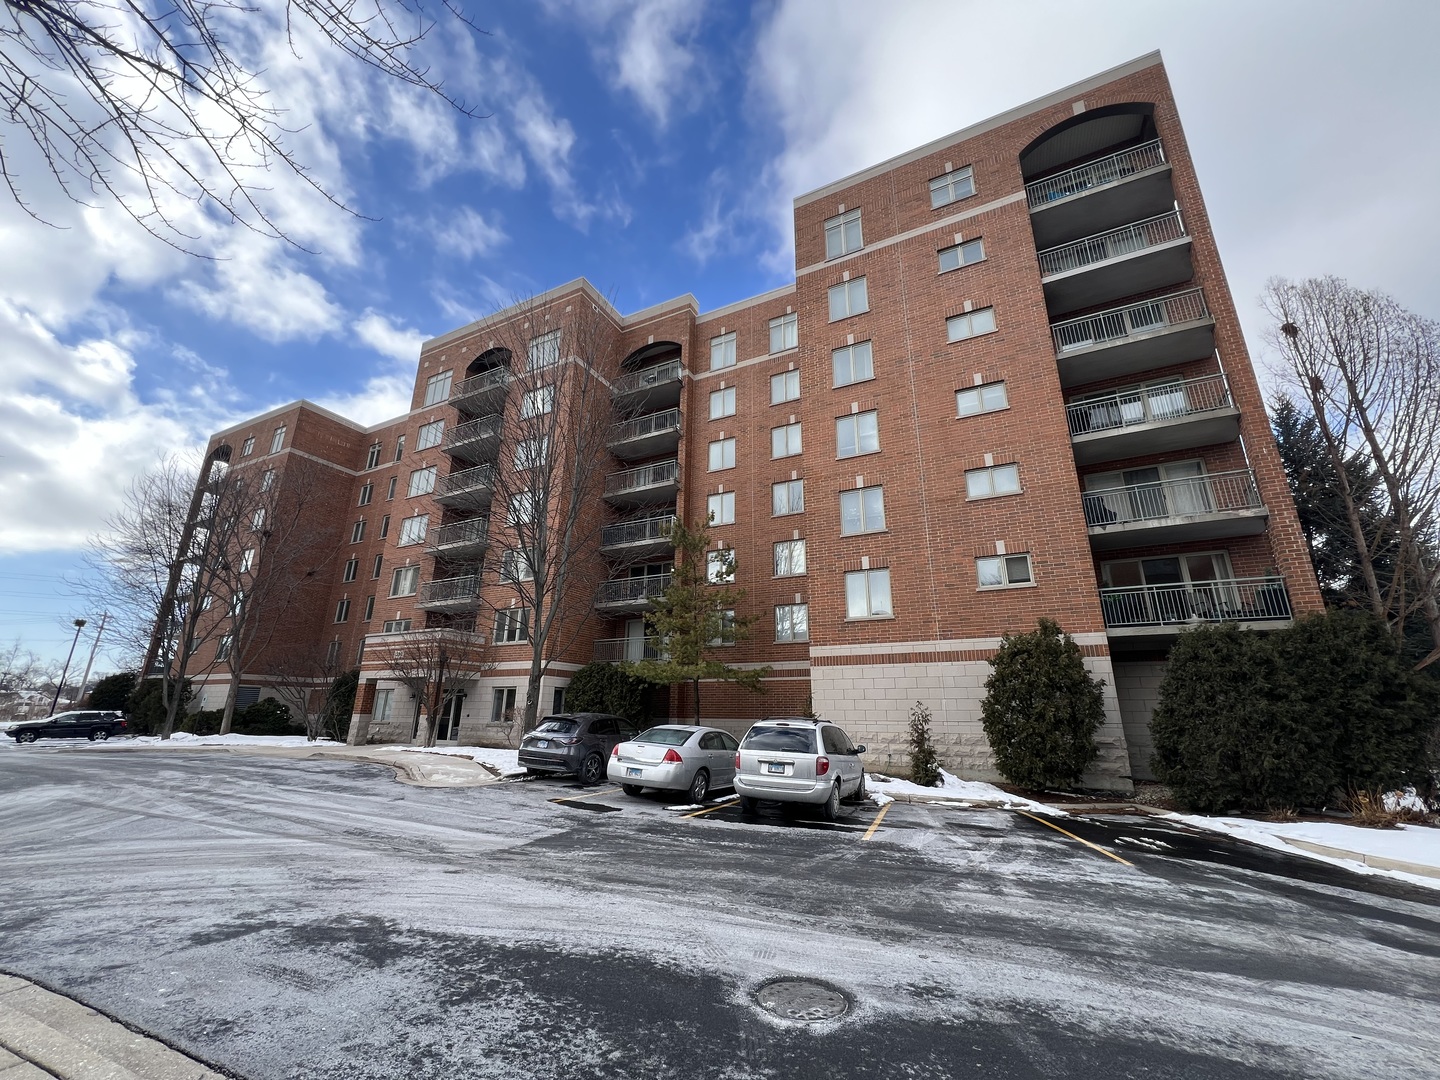
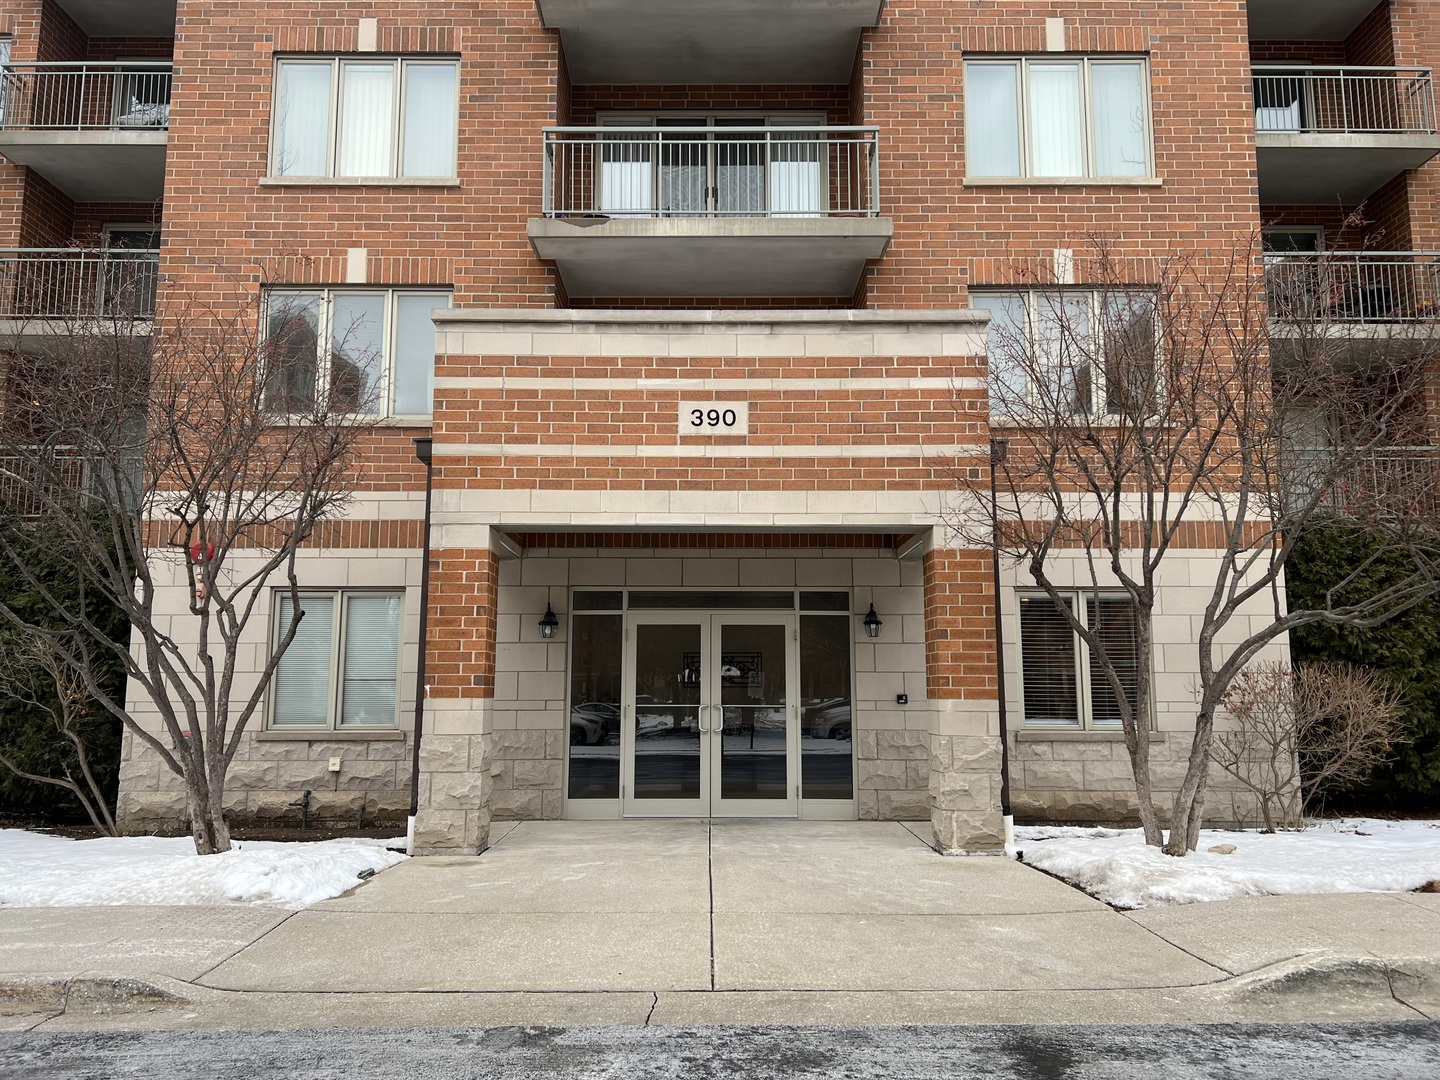
390 S Western Avenue Unit: 706
VIEW PHOTOS
Bought with Larry Ross with @properties Christie's International Real Estate and Listed by Mateusz Pudlo with Savvy Properties Inc 708-374-9428
$302,000

390 S Western Avenue Unit: 706

2 Beds 2 Baths 1,260 Sq.Ft.

Description

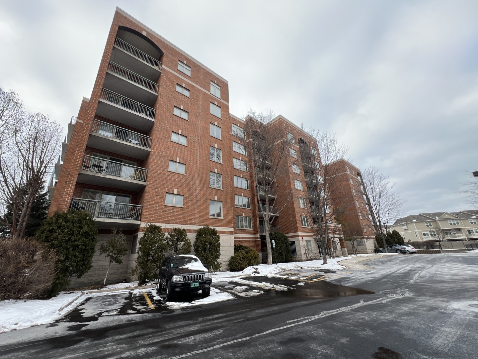
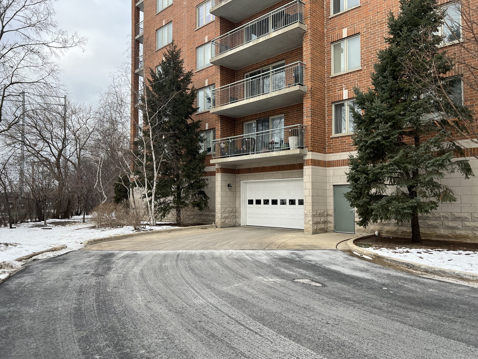
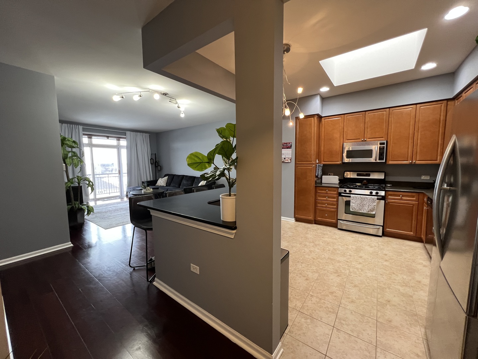
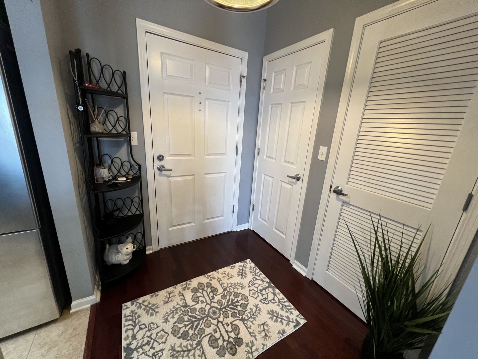
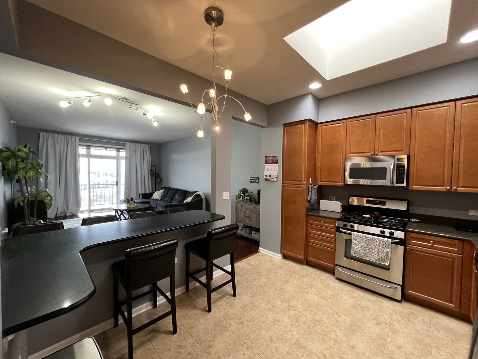
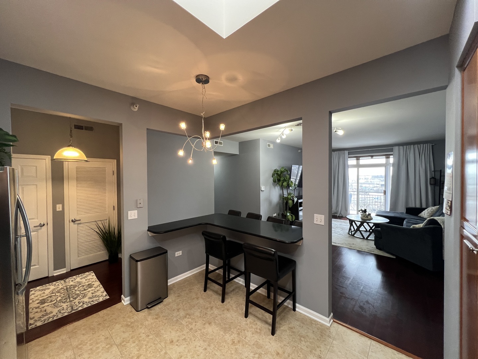
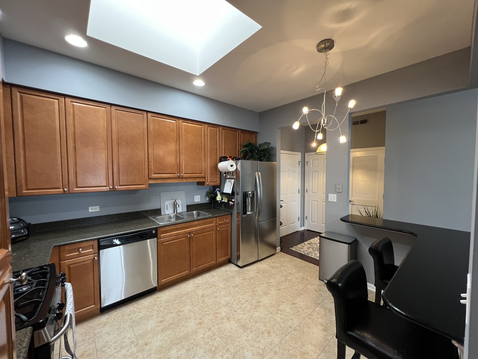
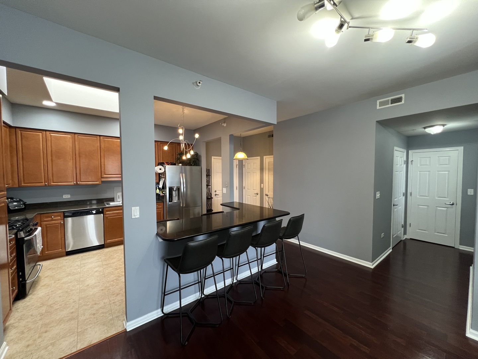
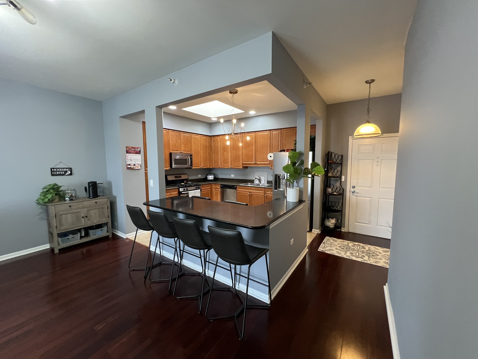
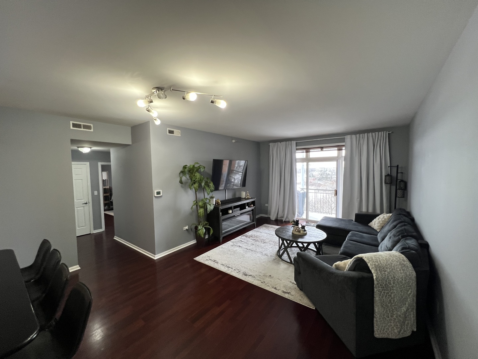
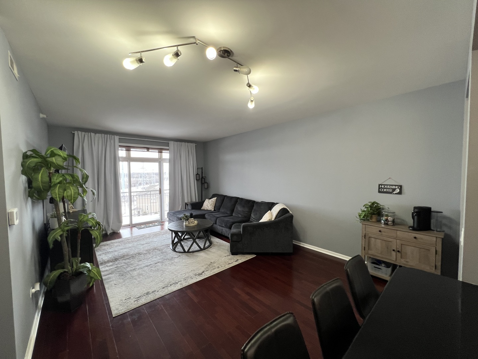
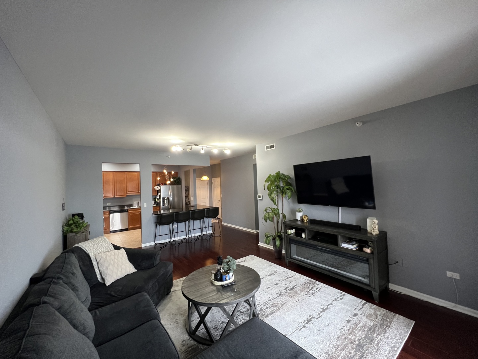
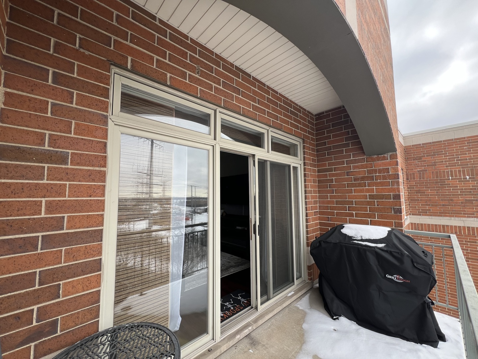
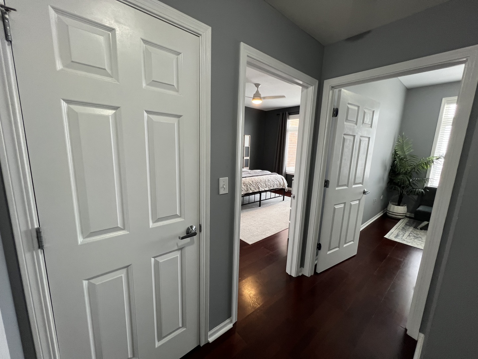
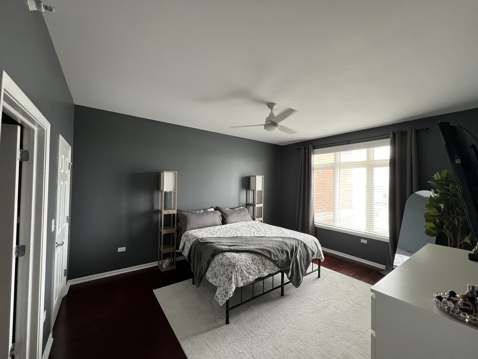
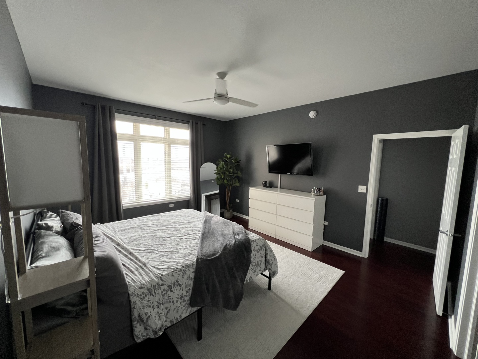
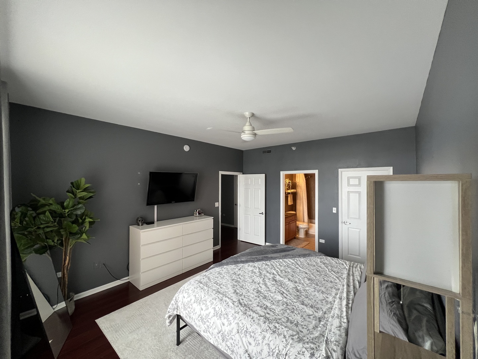
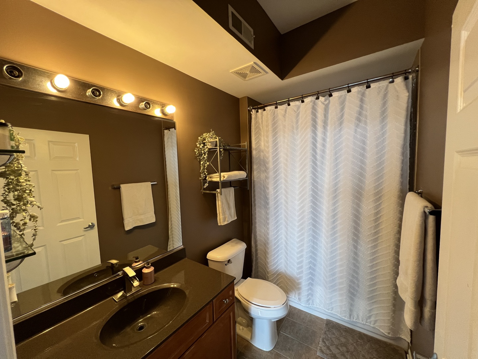
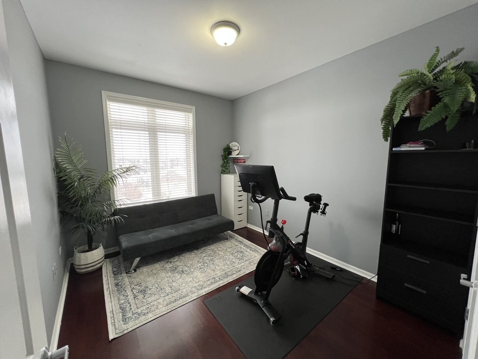
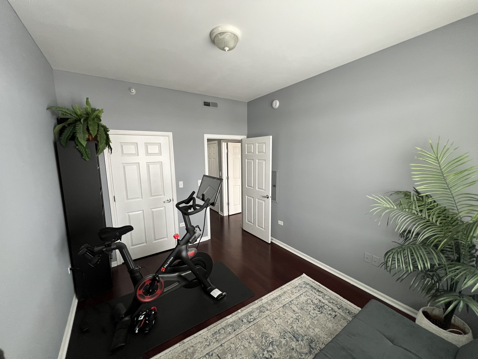
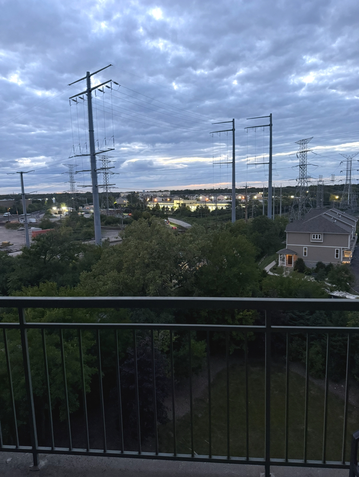
Welcome to this wonderful and spacious top floor unit! This inviting home features beautiful engineered hardwood flooring throughout, with high ceilings, and lots of natural light. You'll come into the open kitchen and notice the granite countertops, large 42" cabinets, and massive skylight that lets in tons of natural light. The spacious master bedroom has a walk-in closet and connected bathroom. This is one of the few units in the building with a tandem parking spot in the heated garage. Excellent location, it is walking distance to Metra, shopping, restaurants, and downtown Des Plaines.

Share Property

Location

390 S Western Avenue Unit: 706, Des Plaines, IL 60016

Status

Sold

Date Sold

March 27, 2026
Larry Ross

Larry Ross

TITLE

Broker

LICENSE

475211349

Property Amenities

Interior
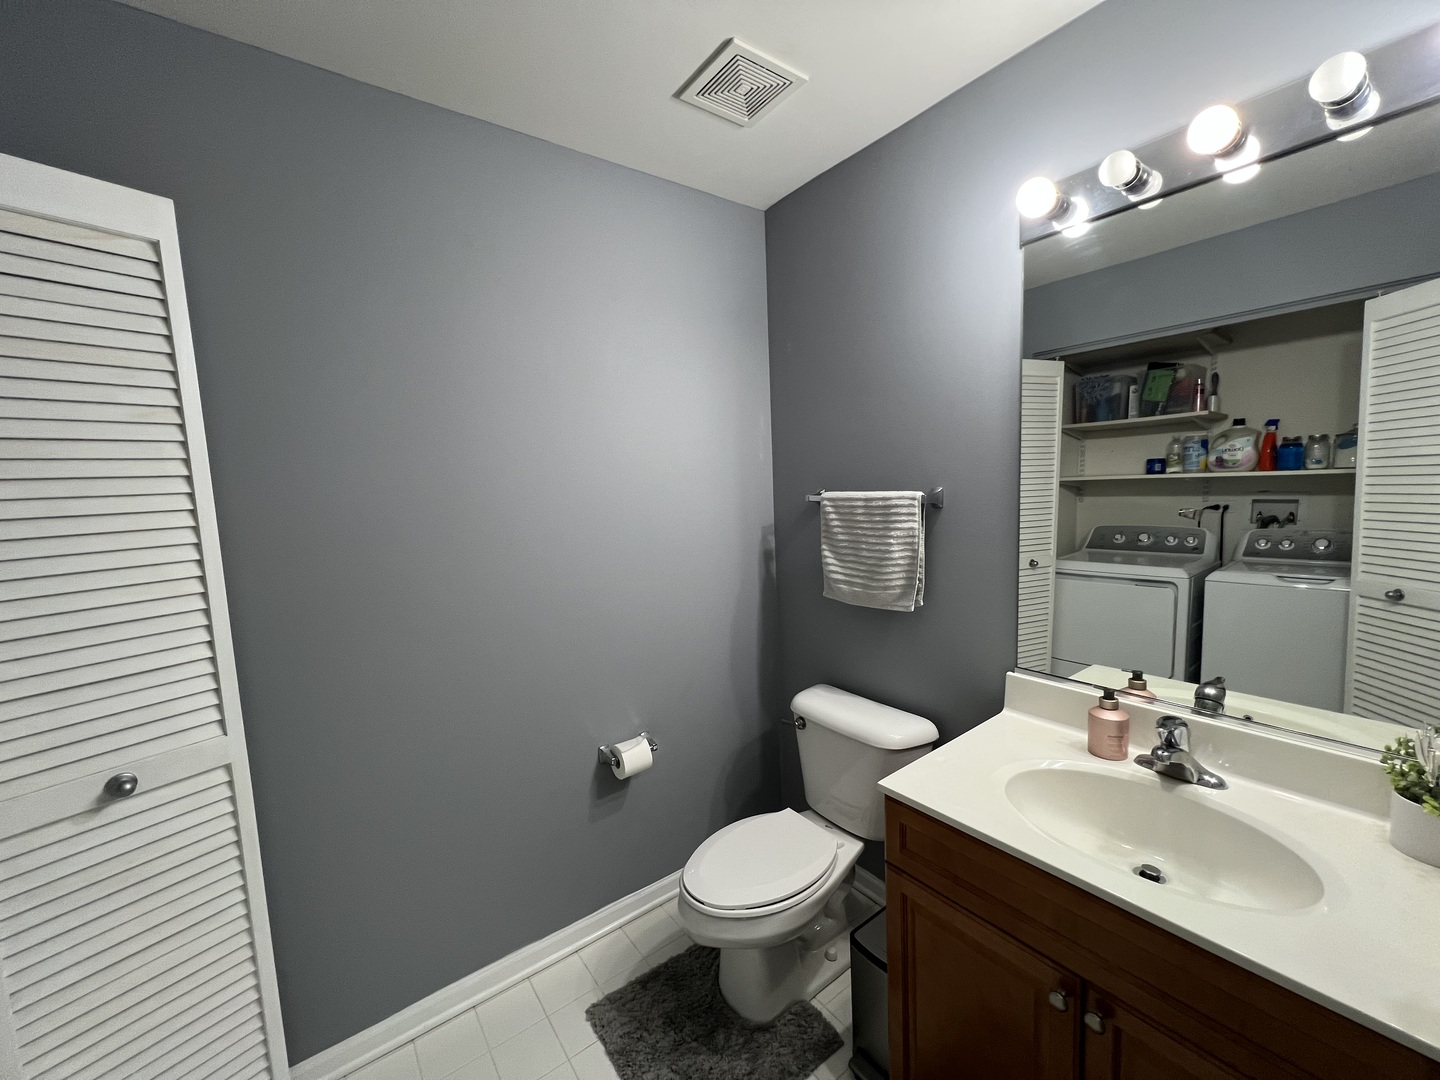
Laundry room Washer Hookup, Gas Dryer Hookup, In Unit, In Bathroom
Appliances Range, Microwave, Dishwasher, Refrigerator, Washer, Dryer
Flooring Hardwood
Total Bedrooms: 2
Half Bathrooms: 1
Full Bathrooms: 1
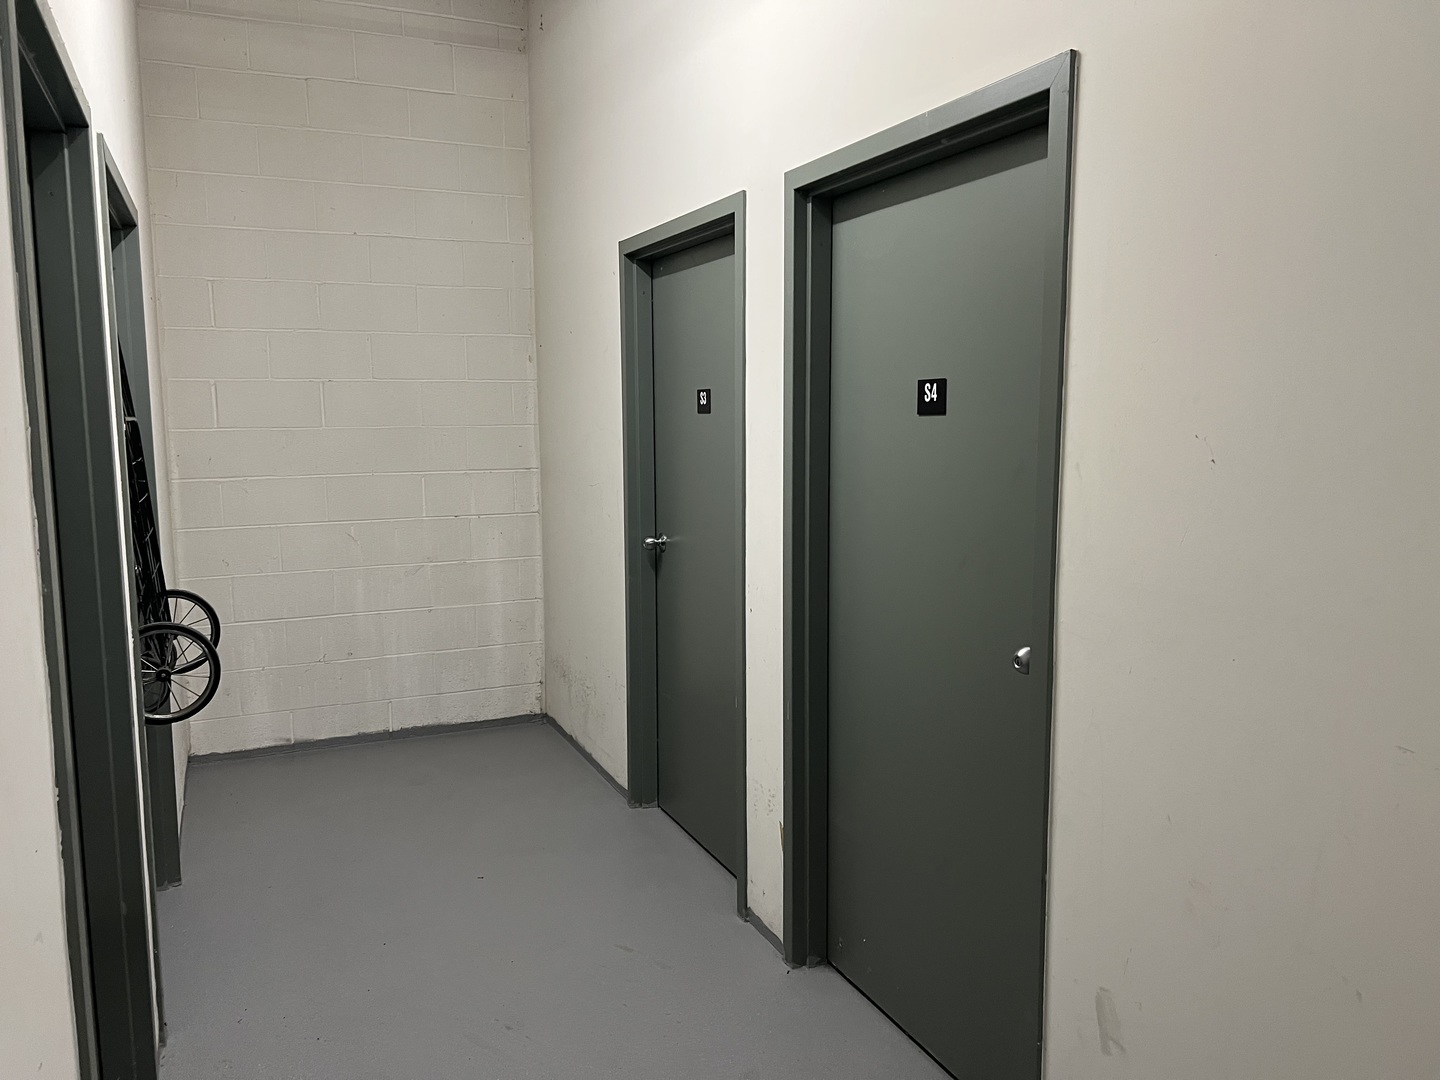
Other Interior Features Elevator, Storage
Area & Lot
Living area 1,260 Sq.Ft.
MLS® ID 12560665
Year Built 2008
School District 207
High School Maine West High School
Middle School Chippewa Middle School
Elementary School North Elementary School
Type Condo
Status Sold
Exterior
Stories 7
Air conditioning Central Air
Heat type Natural Gas, Forced Air
Water Source Public
Garage Space 2.0
Sewer Public Sewer
Parking Heated Garage, Tandem, Yes, Attached, Garage
Finance
Sales Price $302,000
HOA Fees $464 monthly
Real Estate Tax $4,681 yearly

Work With Us

We bring decades of local experience, market expertise, and a collaborative approach to every transaction. Specializing in luxury real estate throughout Chicago, the Gold Coast, and the North Shore, we provide personalized guidance, strategic advice, and seamless service to help you buy or sell with confidence.