2248 Kingston Drive
2248 Kingston Drive
2248 Kingston Drive
2248 Kingston Drive
2248 Kingston Drive
2248 Kingston Drive
2248 Kingston Drive
2248 Kingston Drive
2248 Kingston Drive
2248 Kingston Drive
2248 Kingston Drive
2248 Kingston Drive
2248 Kingston Drive
2248 Kingston Drive
2248 Kingston Drive
2248 Kingston Drive
2248 Kingston Drive
2248 Kingston Drive
2248 Kingston Drive
2248 Kingston Drive
2248 Kingston Drive
2248 Kingston Drive
2248 Kingston Drive
2248 Kingston Drive
2248 Kingston Drive
2248 Kingston Drive
2248 Kingston Drive
2248 Kingston Drive
2248 Kingston Drive
2248 Kingston Drive
2248 Kingston Drive
2248 Kingston Drive
2248 Kingston Drive
2248 Kingston Drive
2248 Kingston Drive
2248 Kingston Drive
2248 Kingston Drive
2248 Kingston Drive
VIEW PHOTOS
Bought with John Davila with @properties Christie's International Real Estate and Listed by Luis Lopez with Realty of America, LLC 773-851-7064
$435,000

2248 Kingston Drive

3 Beds 2 Baths 1,700 Sq.Ft. 0.28 Acres

Description

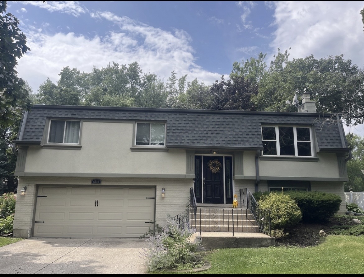
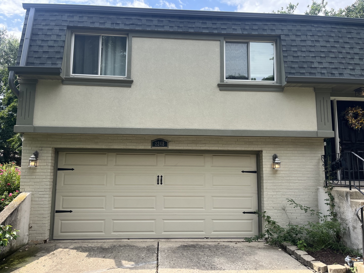
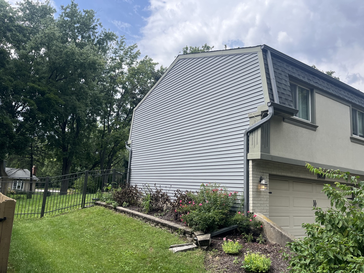
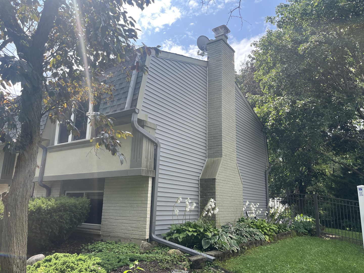
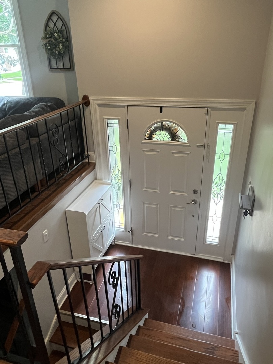
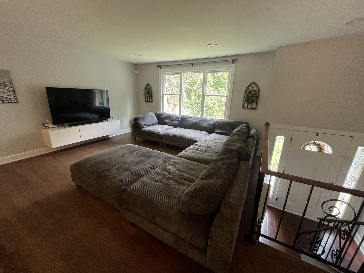
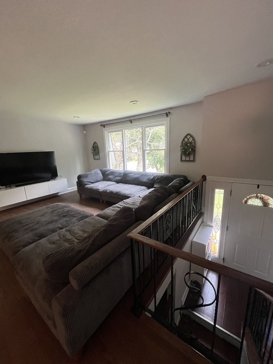
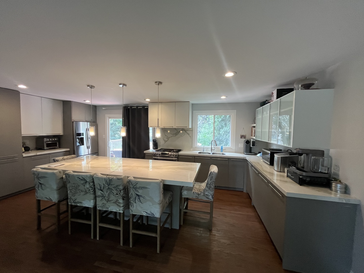
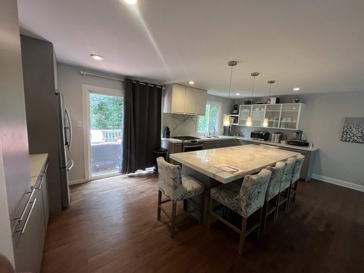
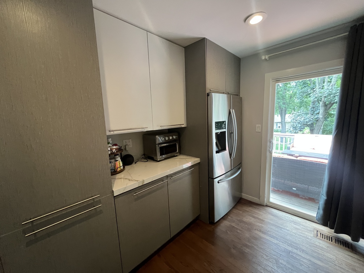
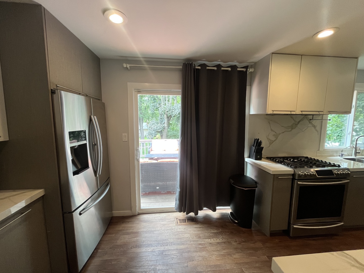
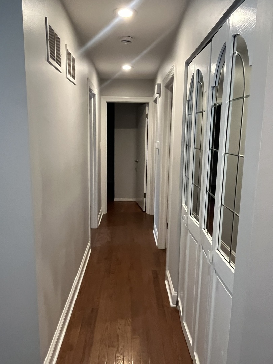
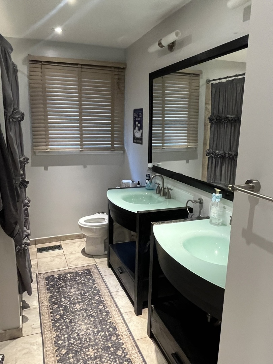
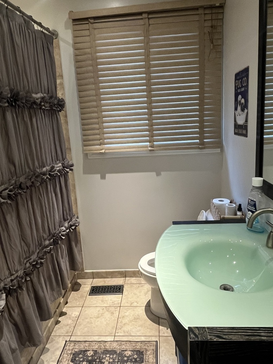
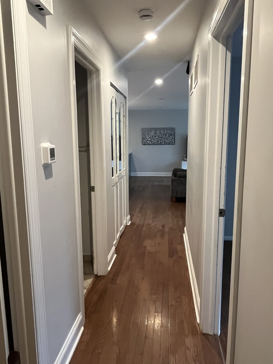
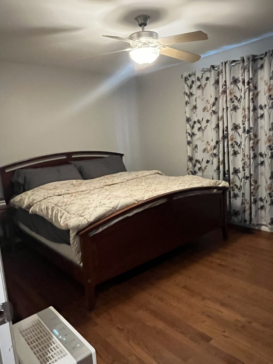
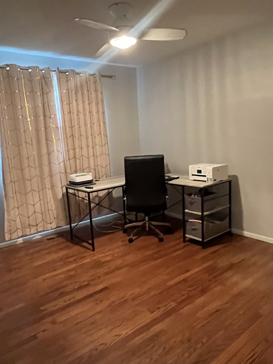
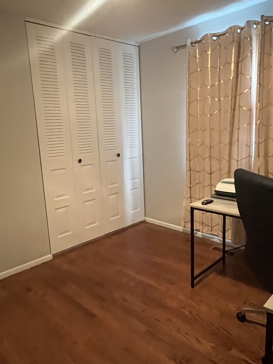
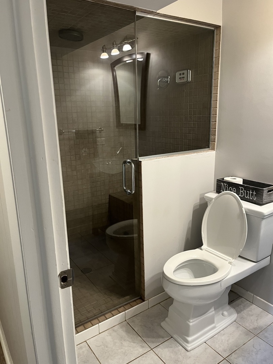
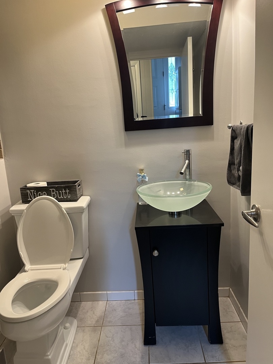
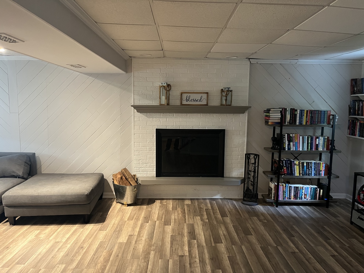
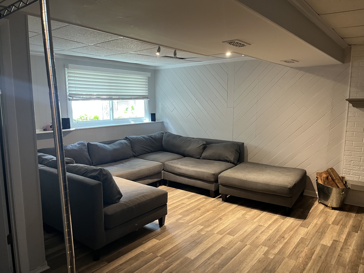
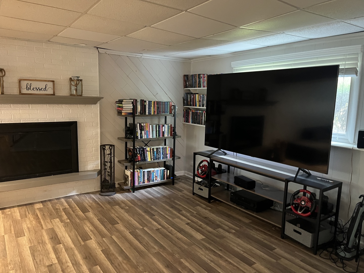
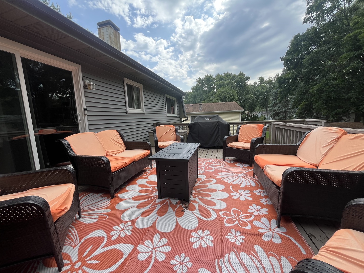
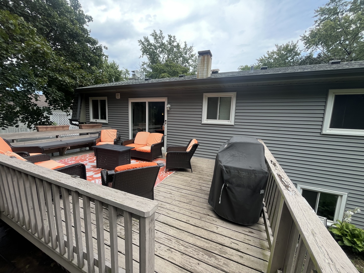
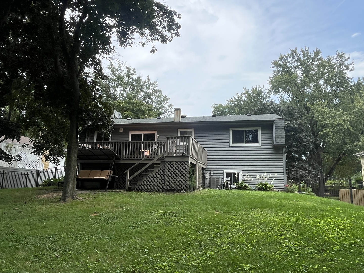
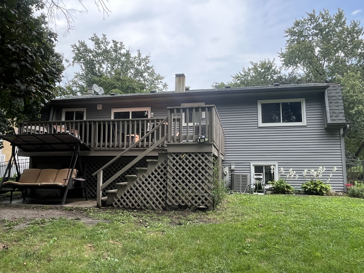
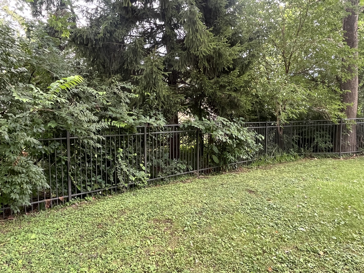
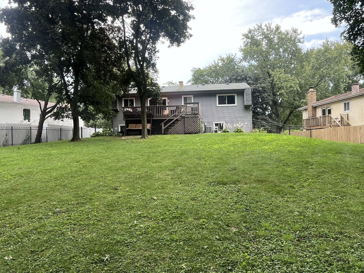
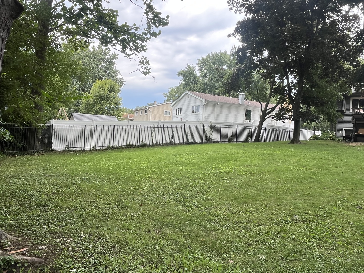
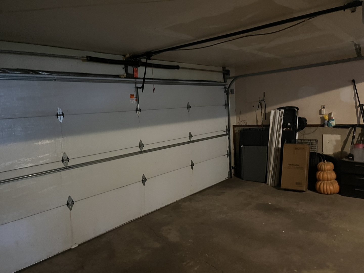
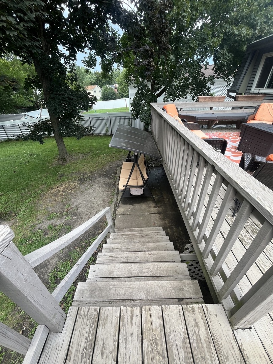
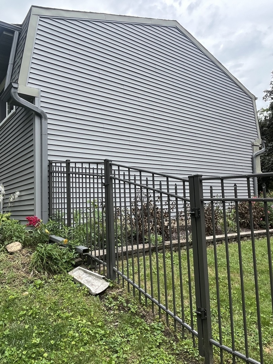
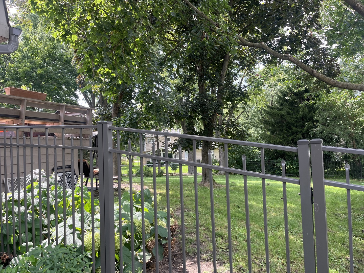
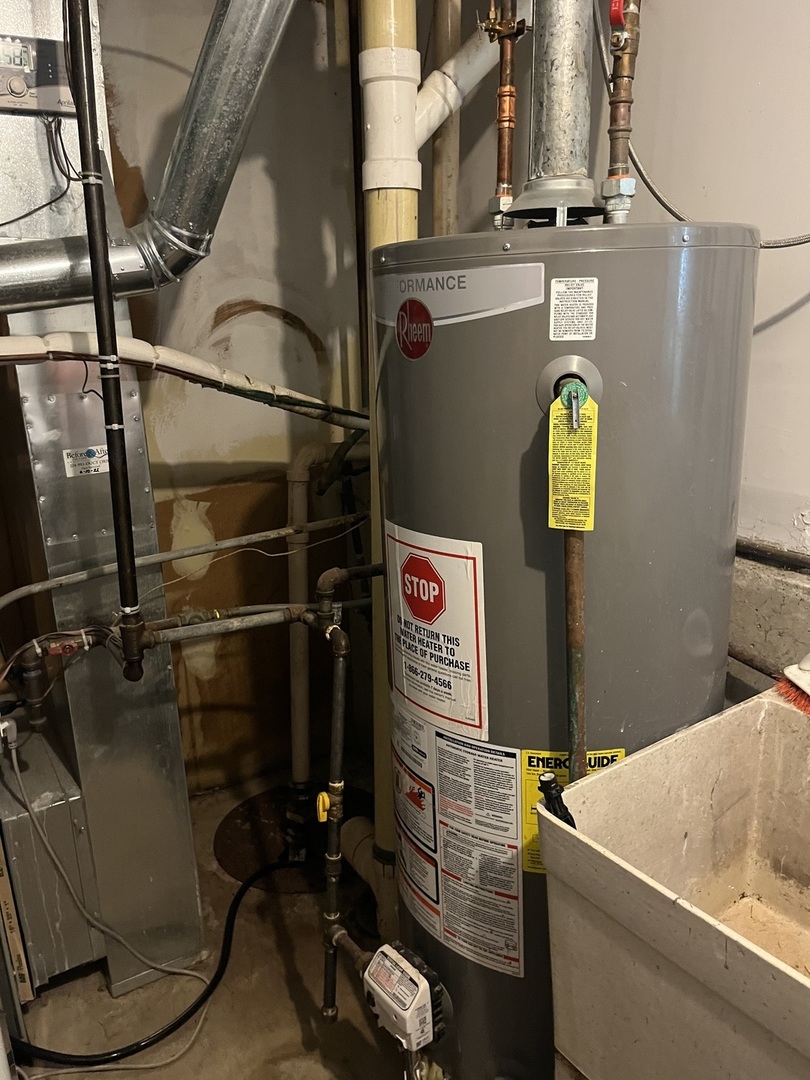
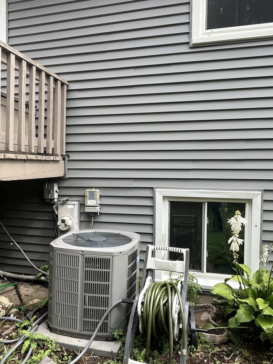
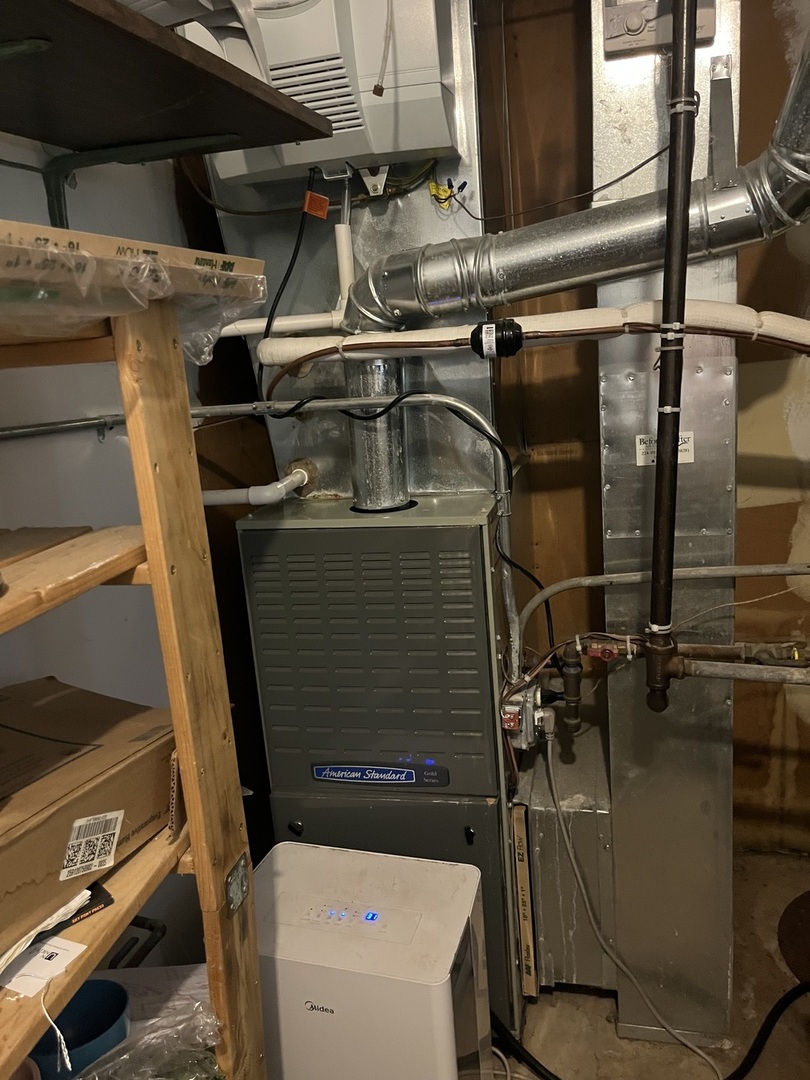
Welcome to this fully remodeled, contemporary 2-story home featuring 3 bedrooms and 2 baths, one bath has a sauna. Upper level with an open-concept design. Enjoy absolute peace of mind with a brand new roof, siding, and gutters installed within the last year, complemented by a newer furnace and central air from 2020. The modern kitchen is equipped with sleek appliances and boasts a large center island, perfect for gathering. The upper level showcases hardwood floors and a spacious entertainment area, complemented by a cozy family room on the lower level complete with a fireplace. Step outside to enjoy the natural gas grill hookup for effortless outdoor dining. Newer aluminum fence in the back yard and aluminum gates. Property is conveniently located close to shopping, dining, parks, and just minutes from downtown Wheaton

Share Property

Location

2248 Kingston Drive, Wheaton, IL 60189

Status

Sold

Date Sold

November 4, 2026
John Davila

John Davila

TITLE

Broker

LICENSE

475.218639

Property Amenities

Interior
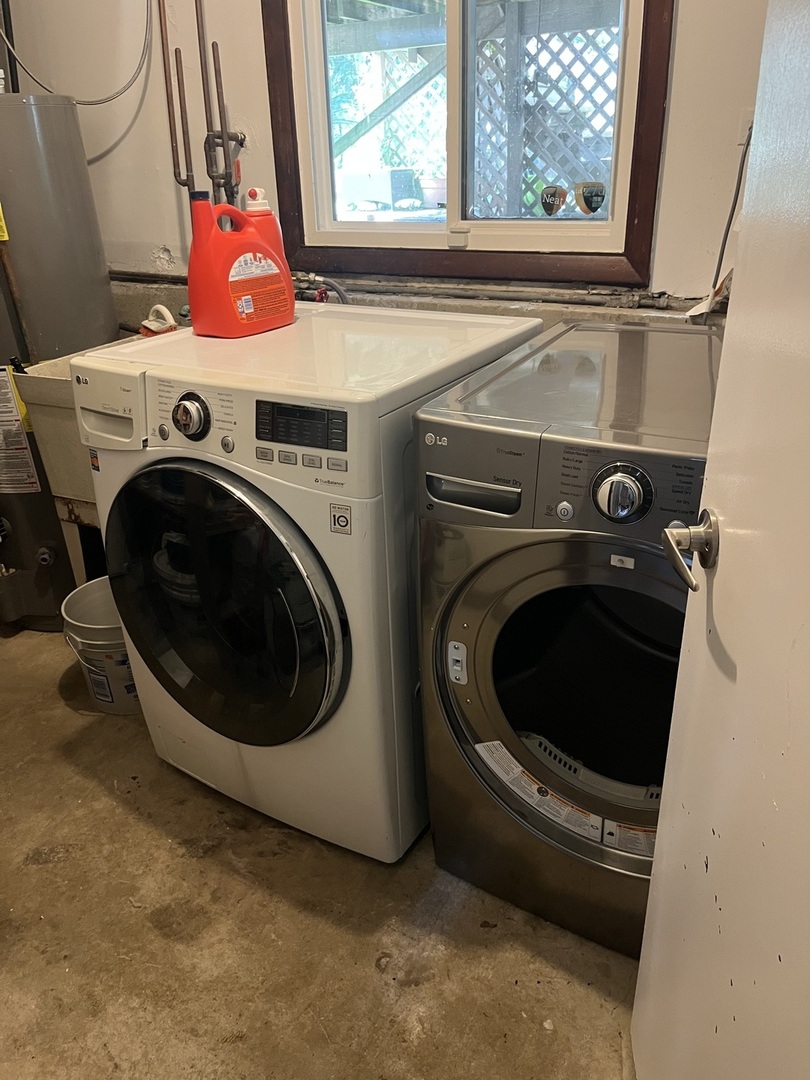
Laundry room Gas Dryer Hookup
Fireplace Wood Burning
Total Bedrooms: 3
Full Bathrooms: 2
Area & Lot
Lot Area 0.28 Acres
Living area 1,700 Sq.Ft.
MLS® ID 12747963
Year Built 1973
School District 200
High School Wheaton Warrenville South H S
Middle School Hubble Middle School
Elementary School Wiesbrook Elementary School
Architecture Styles Bi-Level, Contemporary
Type Residential
Status Sold
Date Sold November 4, 2026
Exterior
Stories 2
Air conditioning Central Air
Heat type Gas
Water Source Lake Michigan
Garage Space 2.5
Sewer Public Sewer
Parking Concrete, Garage Door Opener, Yes, Attached, Garage
Roof Asphalt
Finance
Sales Price $435,000
Real Estate Tax $7,072 yearly

Work With Us

We bring decades of local experience, market expertise, and a collaborative approach to every transaction. Specializing in luxury real estate throughout Chicago, the Gold Coast, and the North Shore, we provide personalized guidance, strategic advice, and seamless service to help you buy or sell with confidence.