Leave a Message

Thank you for your message. We will be in touch with you shortly.

21973 Rosemary Road
21973 Rosemary Road
21973 Rosemary Road
21973 Rosemary Road
21973 Rosemary Road
21973 Rosemary Road
21973 Rosemary Road
21973 Rosemary Road
21973 Rosemary Road
21973 Rosemary Road
21973 Rosemary Road
21973 Rosemary Road
21973 Rosemary Road
21973 Rosemary Road
21973 Rosemary Road
21973 Rosemary Road
21973 Rosemary Road
21973 Rosemary Road
21973 Rosemary Road
21973 Rosemary Road
21973 Rosemary Road
21973 Rosemary Road
21973 Rosemary Road
21973 Rosemary Road
21973 Rosemary Road
21973 Rosemary Road
21973 Rosemary Road
21973 Rosemary Road
21973 Rosemary Road
21973 Rosemary Road
21973 Rosemary Road
21973 Rosemary Road
21973 Rosemary Road
21973 Rosemary Road
21973 Rosemary Road
21973 Rosemary Road
21973 Rosemary Road
21973 Rosemary Road
21973 Rosemary Road
21973 Rosemary Road
21973 Rosemary Road
21973 Rosemary Road
21973 Rosemary Road
21973 Rosemary Road
21973 Rosemary Road
21973 Rosemary Road
21973 Rosemary Road
21973 Rosemary Road
VIEW PHOTOS
Bought with Ray DeNardis with Village Realty, Inc. and Listed by Guido Piunti with @properties Christie's International Real Estate 312-983-2630
$554,000

21973 Rosemary Road

3 Beds 2 Baths 2,442 Sq.Ft. 0.4 Acres

Description

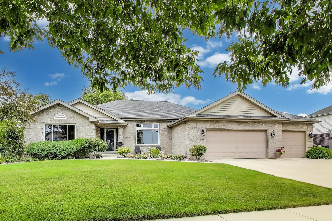
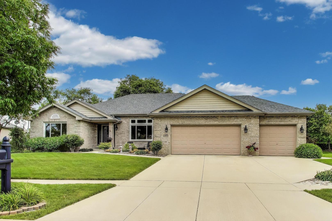
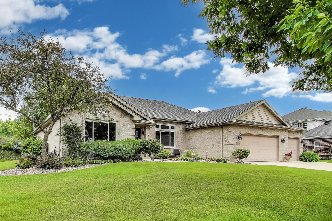
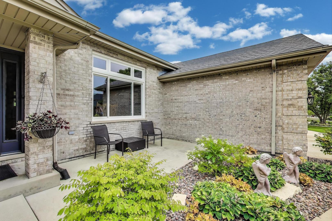
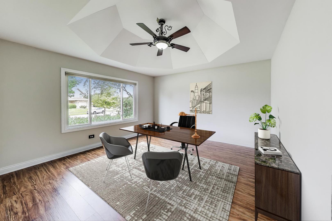
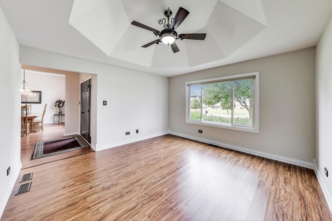
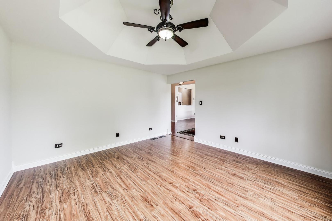
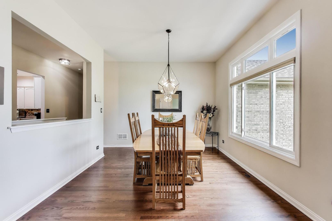
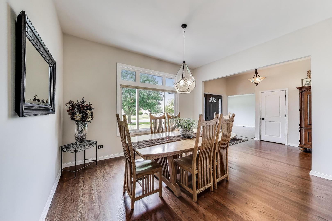
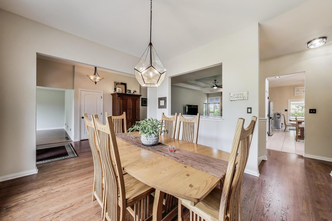
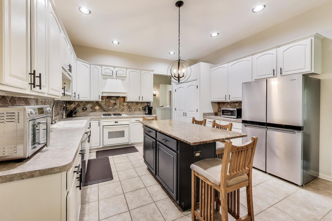
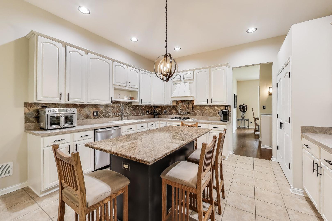
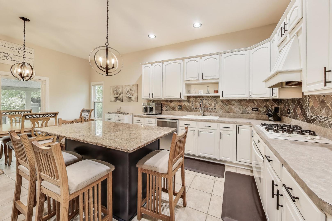
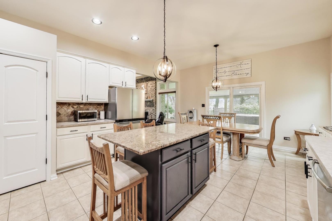
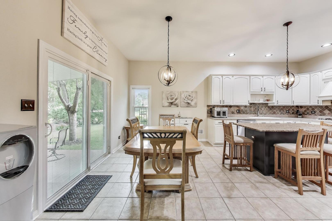
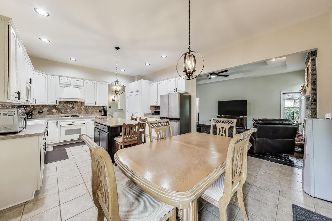
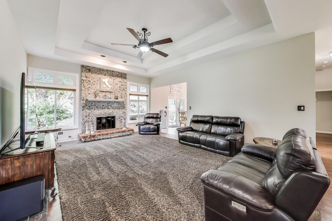
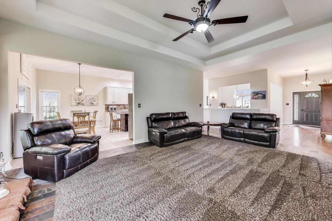
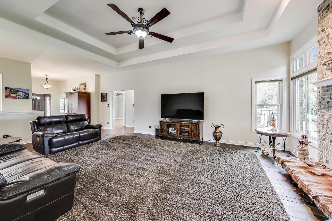
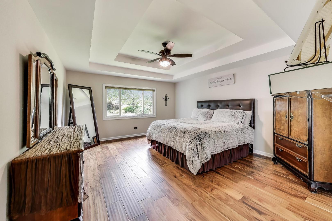
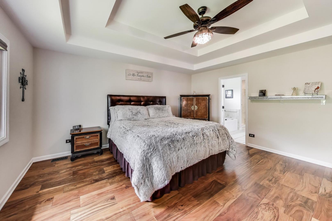
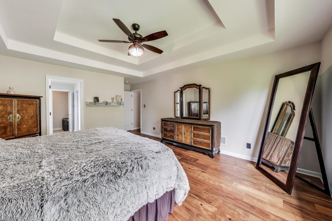
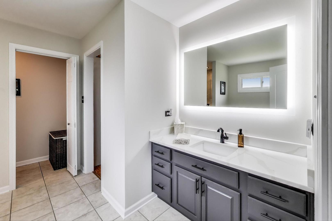
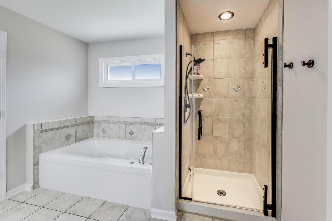
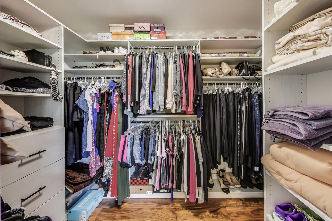
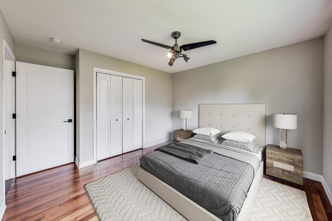
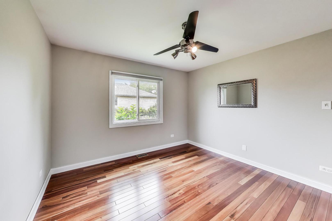
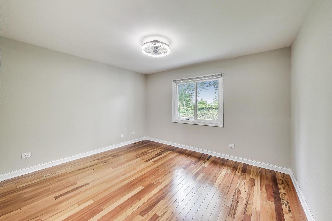
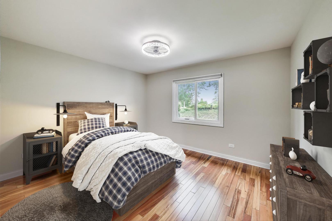
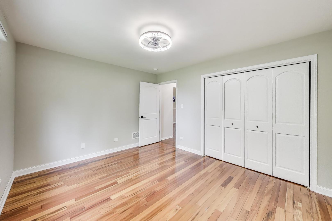
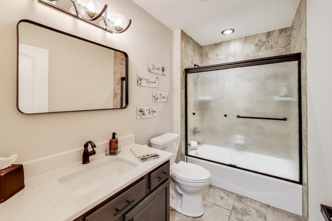
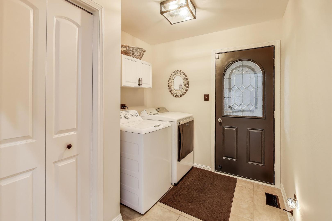
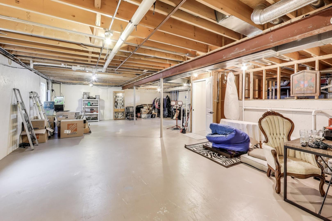
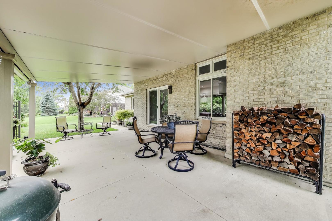
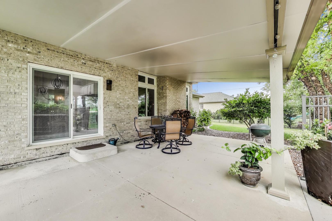
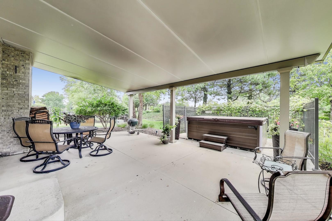
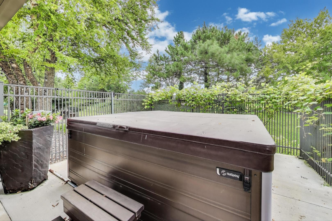
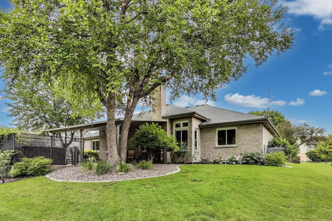
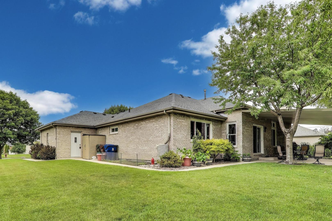
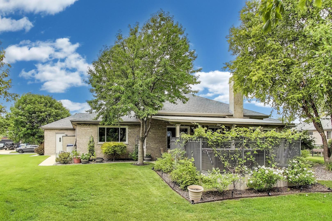
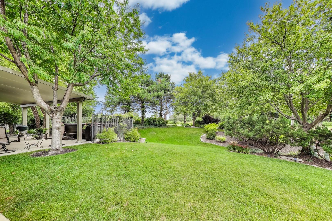
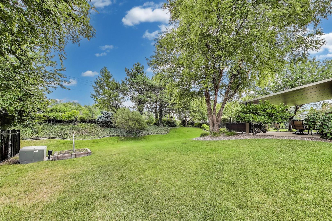
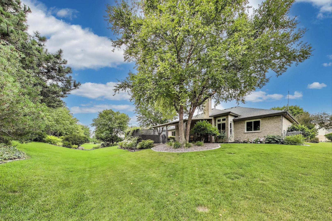
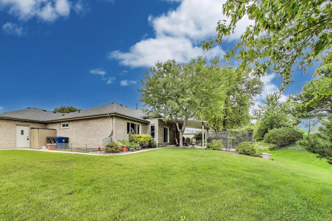
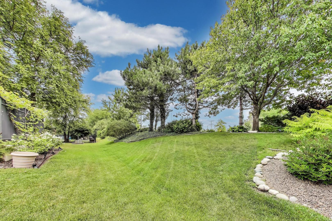
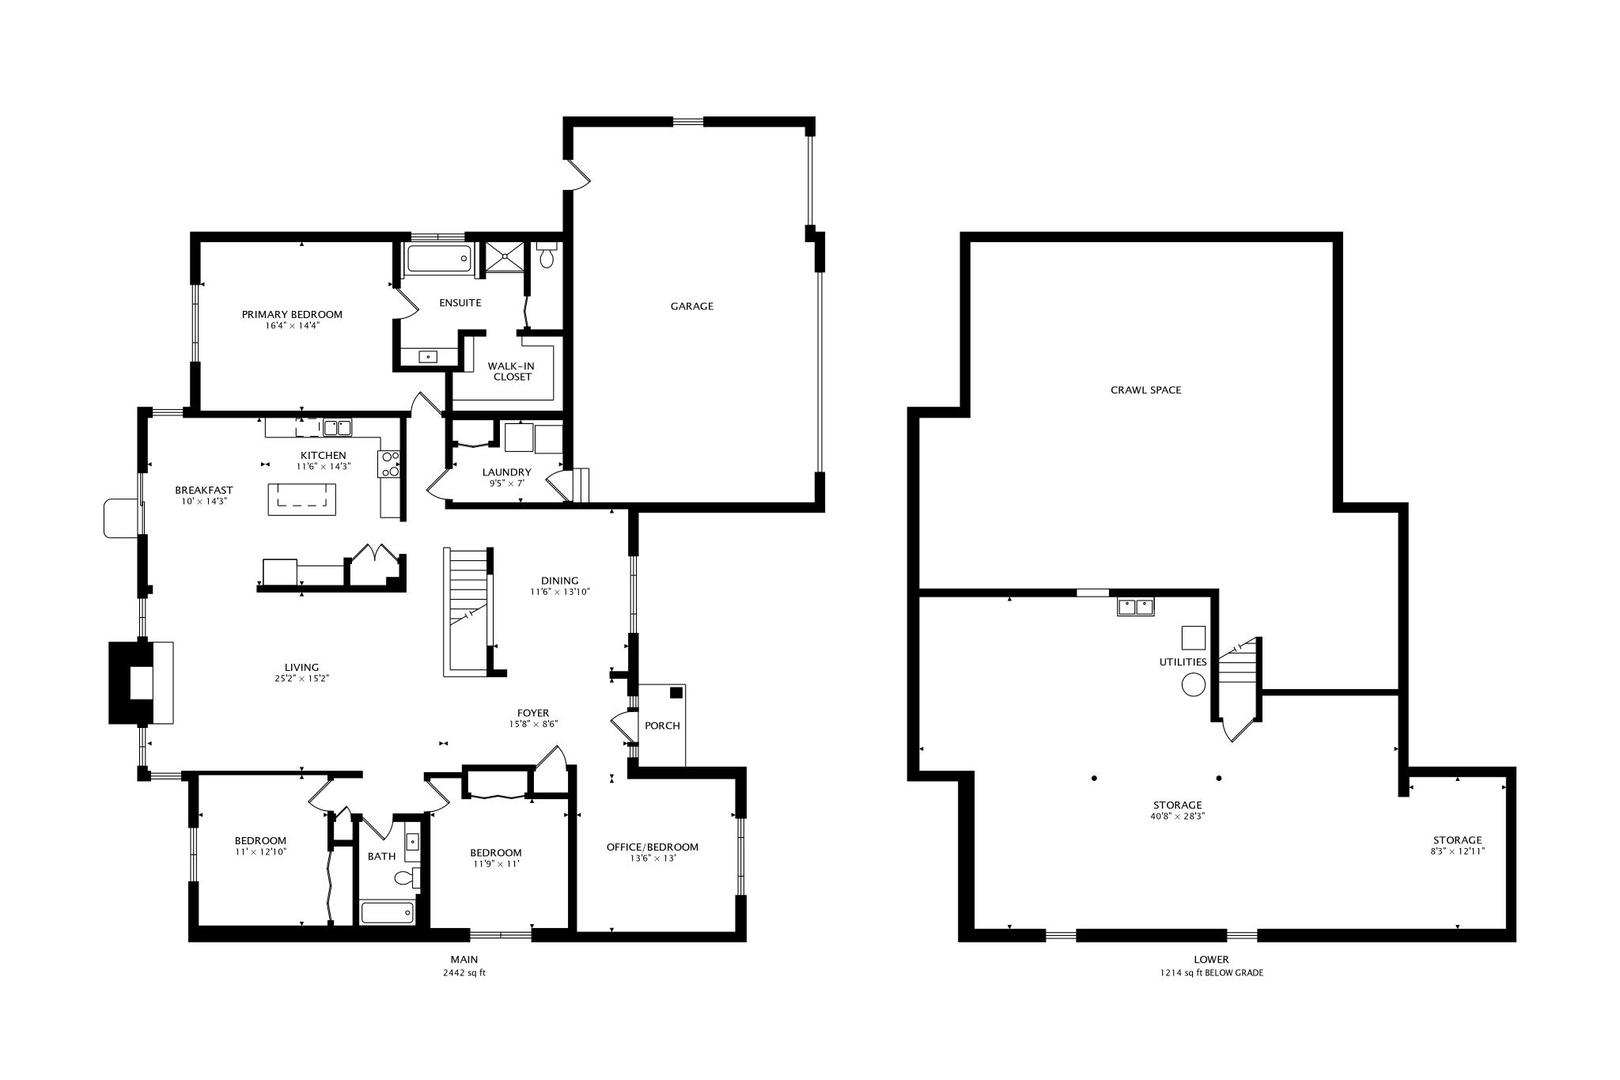
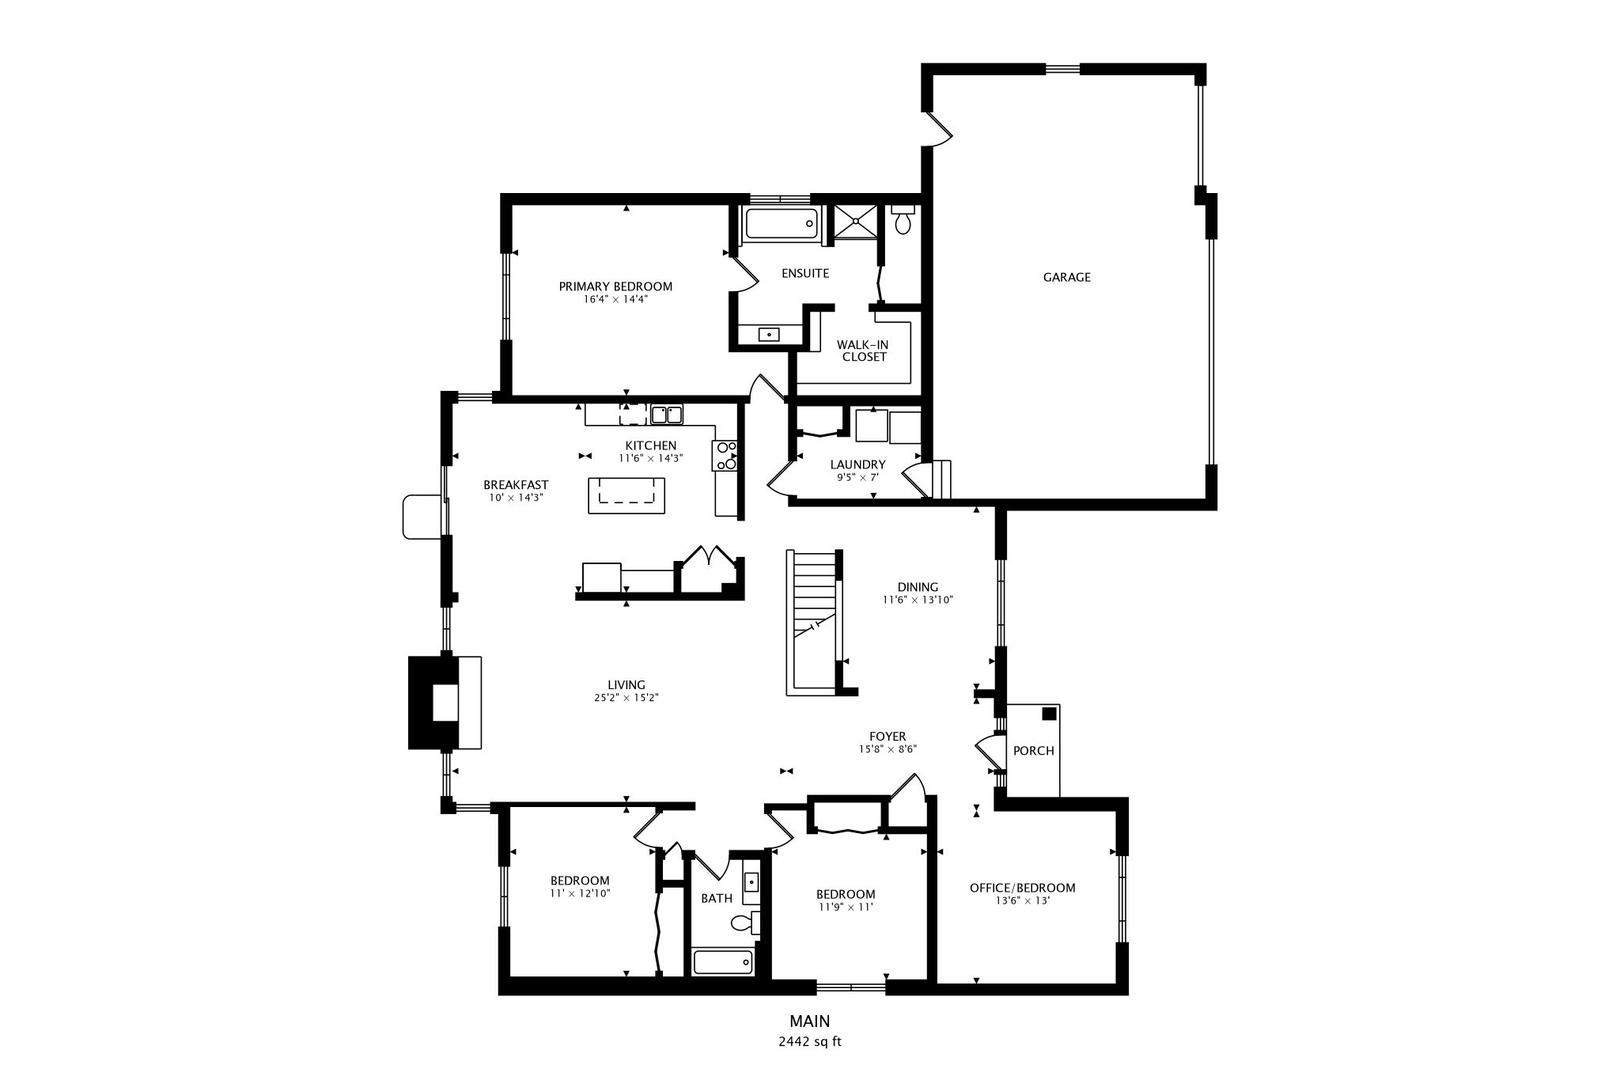
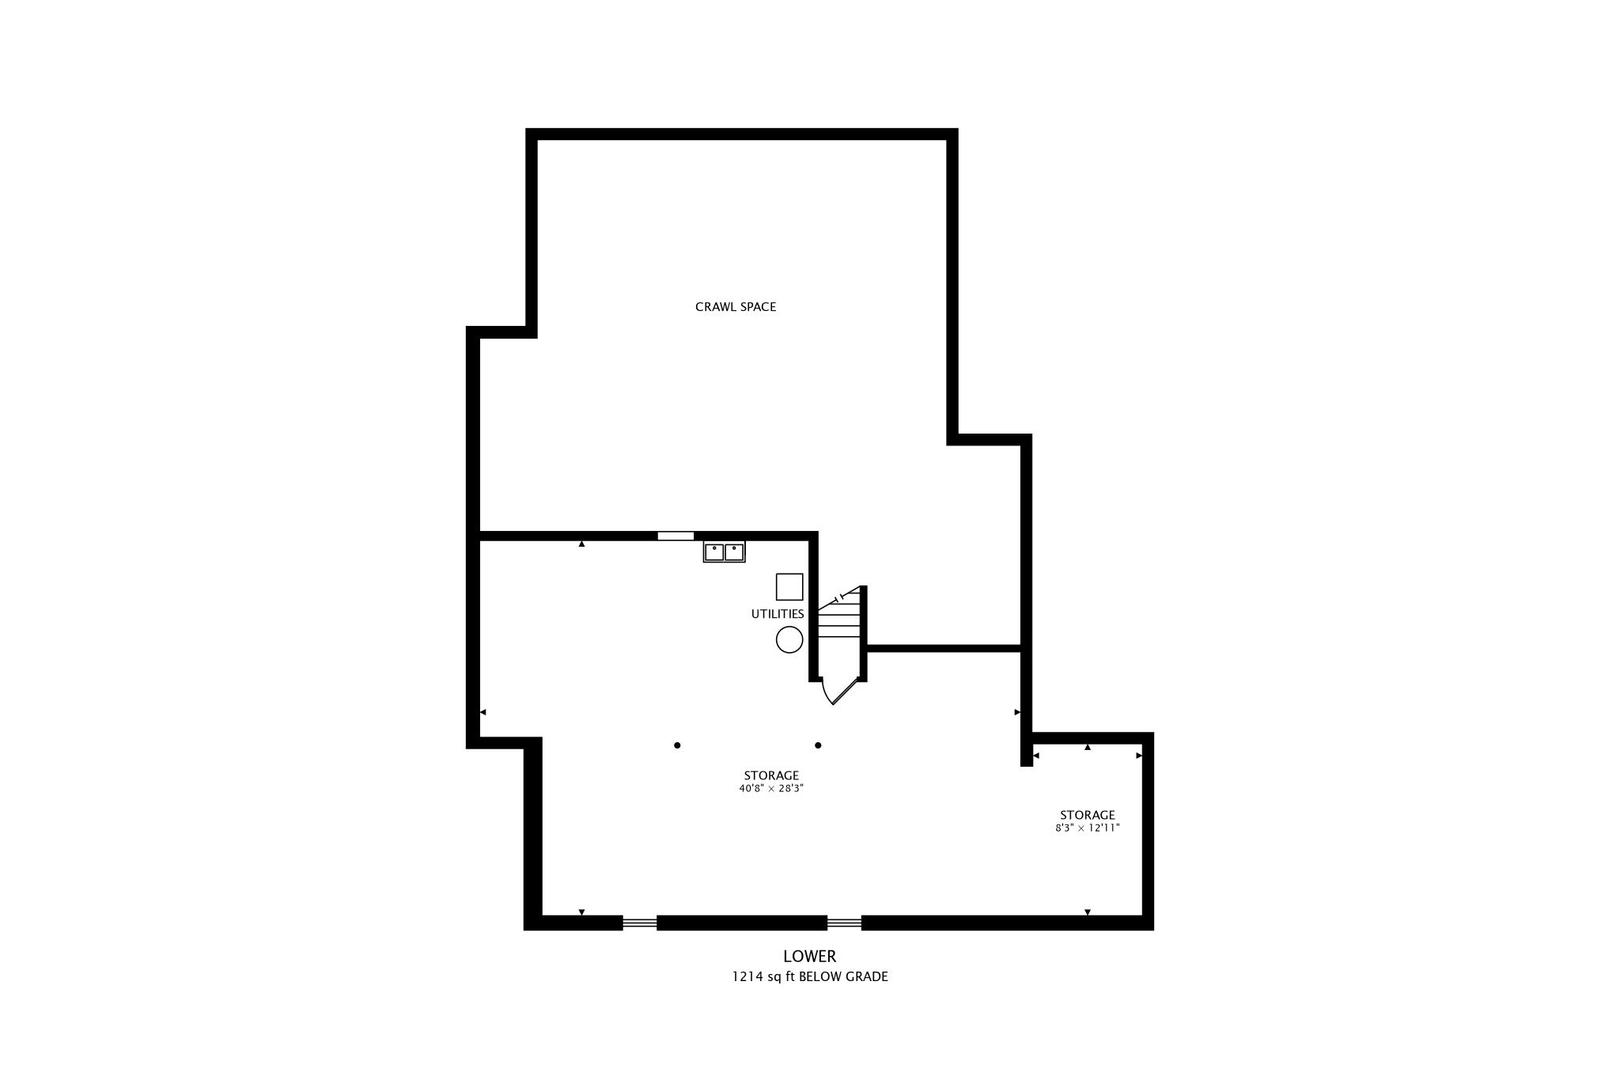
Welcome to 21973 Rosemary Road - a beautifully updated and custom-built ranch located in the highly sought-after Sandalwood Estates of Frankfort. This 3-bedroom, 2 bathroom home offers the perfect combination of timeless design, modern updates, and thoughtful functionality. From the moment you enter, you'll notice the refinished hardwood floors (2023), new light fixtures, and elegant architectural details including tray and vaulted ceilings and a striking brick fireplace. The living room features a two dramatic 4-panel window's that floods the space with natural light, while the formal dining room is ideal for gatherings with its tray ceiling and oversized windows. The kitchen has been refreshed with refinished cabinetry (2023), granite countertop on island, raised panel cabinets, recessed lighting, a large pantry, and a spacious eating area that opens to the beautifully landscaped backyard with salt-water hot tub. Step outside through the glass sliding doors to a professionally manicured yard featuring an oversized concrete patio, shaded verandah overhang, and in-ground sprinkler system-perfect for outdoor living. The adjacent family room offers a tray ceiling, large open area, making it the perfect space to relax or entertain. The primary suite is a true retreat with a tray ceiling, a newly finished walk-in closet with built-in shelving, and a fully updated en-suite bathroom complete with new vanity, mirror, light fixture, custom glass shower door, and whirlpool tub under a large skylight. Both 2nd and 3rd bedrooms include large closets, large windows, and ceiling fans. Office/4th bedroom is a great flex space. The refreshed hallway full bath features a new glass tub/shower door, vanity, mirror, light fixture, and toilet. A main-floor laundry room offers oversized ceramic tile, oak cabinets, and a utility sink for convenience. The basement includes above-grade windows, a concrete crawl space for ample storage, and brand-new carpet on the stairs. Additional highlights include a 3-car attached garage with a service door to the yard (garage refrigerator not included), water softener, and a long list of major updates: new refrigerator and water heater (2024), sump pump (2022), furnace, A/C, and dishwasher (2020), new windows with a lifetime transferable warranty (2018), and a new roof (2017). Situated in award-winning School District 157C and Lincoln-Way East High School (210), and within walking distance to parks, schools, and shopping, this exceptional home offers quality, space, and value in one of Frankfort's most desirable neighborhoods. Don't miss your opportunity to make this move-in-ready home your own!

Share Property

Location

21973 Rosemary Road, Frankfort, IL 60423

Status

Sold

Date Sold

October 2, 2025
Guido Piunti

Guido Piunti

TITLE

Broker

LICENSE

475166002

Alexa Hara

Alexa Hara

TITLE

Broker

LICENSE

475166134

Property Amenities

Interior
Laundry room Main Level, Gas Dryer Hookup, In Unit, Sink
Fireplace Gas Log, Gas Starter
Appliances Range, Microwave, Dishwasher, Refrigerator, Washer, Dryer, Disposal, Cooktop, Water Softener Rented, Gas Cooktop, Gas Oven, Range Hood, Humidifier
Flooring Laminate, Carpet
Total Bedrooms: 3
Full Bathrooms: 2
Other Interior Features Cathedral Ceiling(s), 1st Floor Bedroom, 1st Floor Full Bath, Built-in Features, Walk-In Closet(s), Open Floorplan, Granite Counters, Separate Dining Room, Pantry
Area & Lot
Lot Area 0.4 Acres
Living area 2,442 Sq.Ft.
MLS® ID 12423451
Year Built 2003
School District 210
High School Lincoln-Way East High School
Architecture Styles Ranch
Type Residential
Status Sold
Exterior
Air conditioning Central Air
Heat type Natural Gas, Forced Air
Water Source Public
Garage Space 3.0
Sewer Public Sewer
Parking Concrete, Garage Door Opener, On Site, Garage Owned, Attached, Garage
Lot Features Mature Trees
Roof Asphalt
Finance
Sales Price $554,000
HOA Fees $200 yearly
Real Estate Tax $10,792 yearly

Work With Us

We bring decades of local experience, market expertise, and a collaborative approach to every transaction. Specializing in luxury real estate throughout Chicago, the Gold Coast, and the North Shore, we provide personalized guidance, strategic advice, and seamless service to help you buy or sell with confidence.