Leave a Message

Thank you for your message. We will be in touch with you shortly.

1576 Syracuse Drive
1576 Syracuse Drive
1576 Syracuse Drive
1576 Syracuse Drive
1576 Syracuse Drive
1576 Syracuse Drive
1576 Syracuse Drive
1576 Syracuse Drive
1576 Syracuse Drive
1576 Syracuse Drive
1576 Syracuse Drive
1576 Syracuse Drive
1576 Syracuse Drive
1576 Syracuse Drive
1576 Syracuse Drive
1576 Syracuse Drive
1576 Syracuse Drive
1576 Syracuse Drive
1576 Syracuse Drive
1576 Syracuse Drive
1576 Syracuse Drive
1576 Syracuse Drive
1576 Syracuse Drive
1576 Syracuse Drive
1576 Syracuse Drive
1576 Syracuse Drive
1576 Syracuse Drive
1576 Syracuse Drive
1576 Syracuse Drive
1576 Syracuse Drive
VIEW PHOTOS
$387,460

1576 Syracuse Drive

3 Beds 3 Baths 1,893 Sq.Ft.

Description

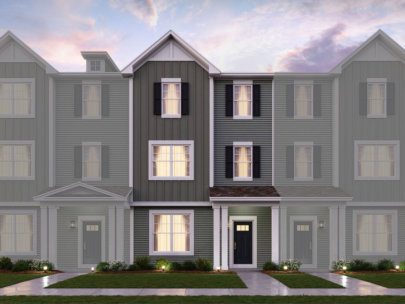
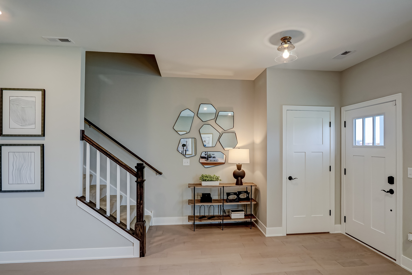
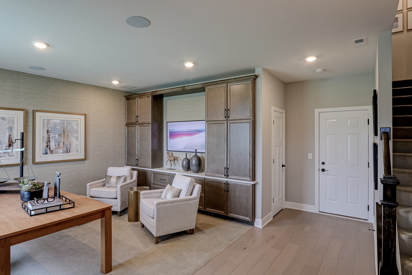
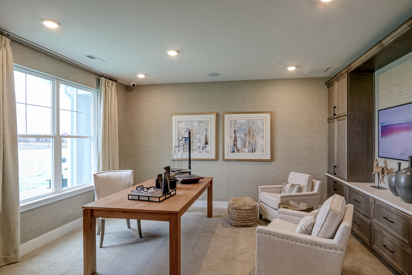
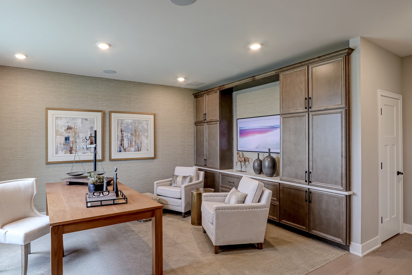
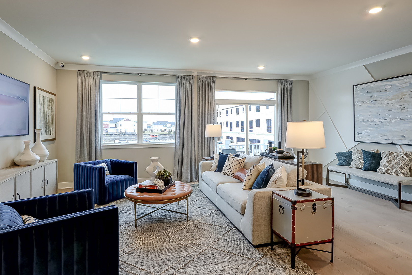
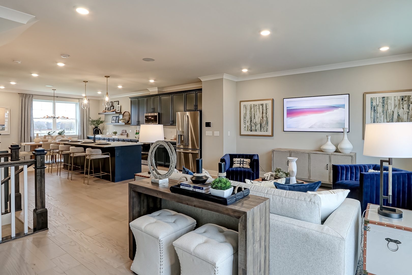
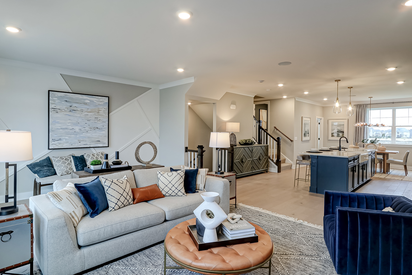
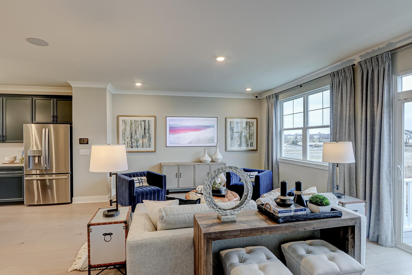
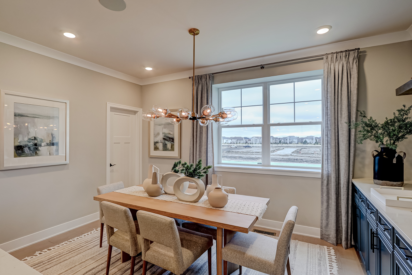
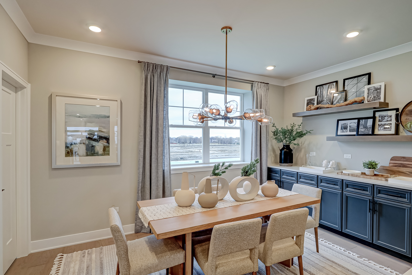
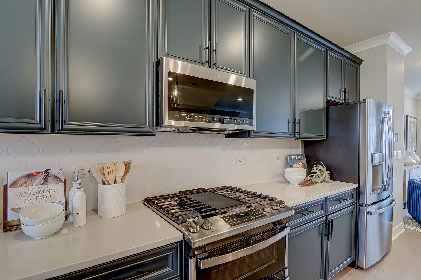
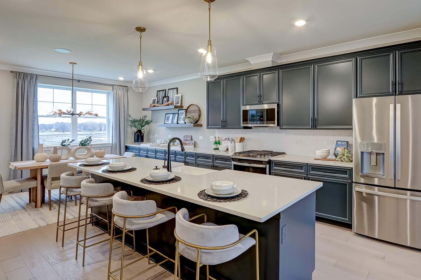
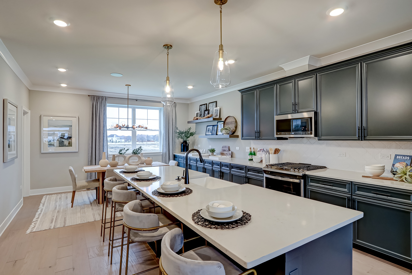
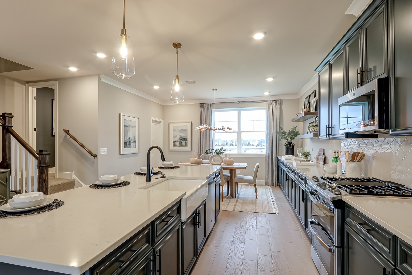
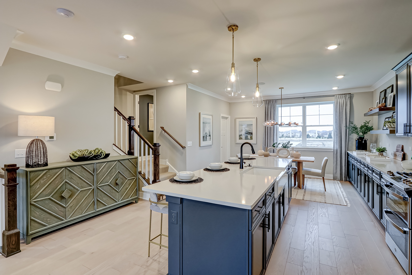
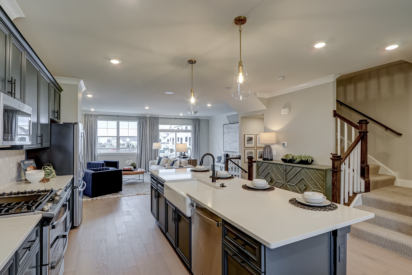
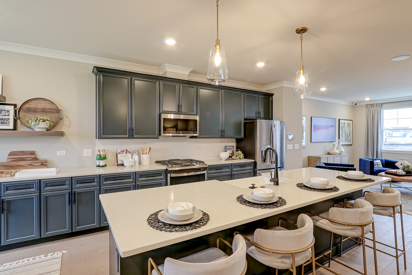
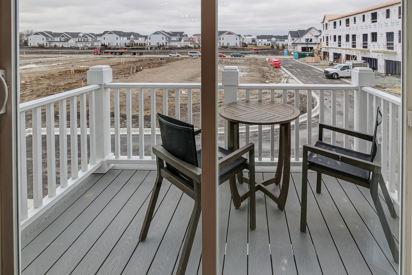
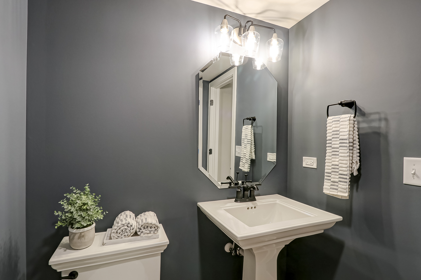
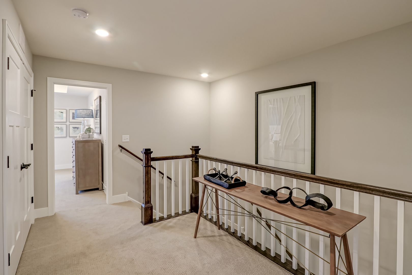
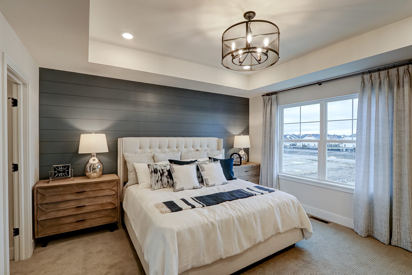
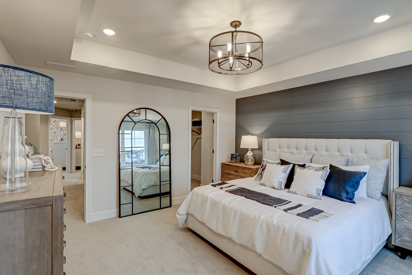
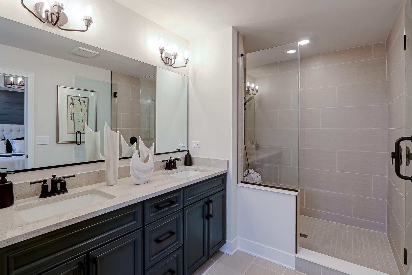
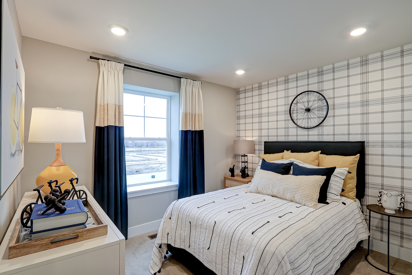
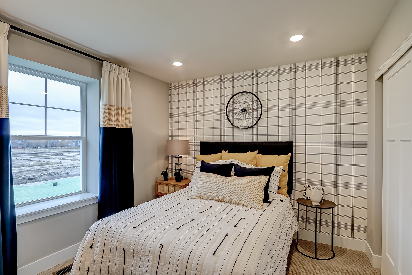
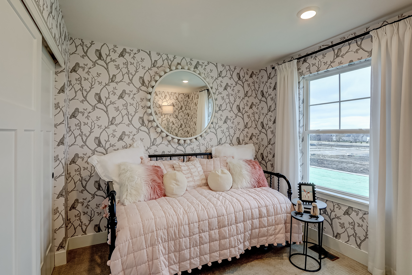
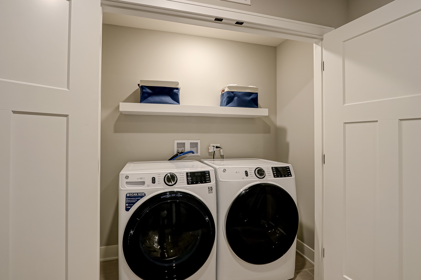
Welcome to the Madison at Tribeca! It's one of two floorplans in our Towne Square Collection. This elevation includes three bedrooms, two-and-a-half bathrooms, a two-car garage, and a second-floor balcony. As you enter the foyer of Madison, you'll be met by the flex room. This space can be utilized in countless ways. Some of our homeowners have transformed this space into a home office, gym or play room. Up on the main floor, you'll appreciate all the space to entertain guests. You'll be in awe of the kitchen island that's fit for a beautiful brunch spread. An extensive wall of cabinetry is parallel to the kitchen. You'll be surprised by the available storage space. With a kitchen like this, great memories are guaranteed to be made, whether you're hosting a party or just spending time with the family. The dining room is conveniently located near the kitchen and has the space to comfortably seat four to six people. Find a large pantry tucked away from the dining room, giving you even more organizational space. The great room located off of the kitchen is fantastic for hosting and enjoying family movie nights. In the warmer months, step onto your balcony and enjoy the evening with your favorite beverage! The powder room completes the main floor and is yet another ideally located convenience you'll appreciate in this home. The Madison's second floor holds three bedrooms, including the owner's suite. The impressive owner's suite can easily fit a king-size bed and includes a huge walk-in closet! You'll love having additional storage space for your belongings. Each of the secondary bedrooms has space for a queen-size bed and includes a generously sized closet. The secondary bedrooms are down the hall from the owner's suite, providing privacy for everyone. Finishing off the floor is the laundry room, which is conveniently tucked away and has ample storage space. *Photos and Virtual Tour are of a model home, not subject home* Broker must be present at clients first visit to any M/I Homes community. Lot 10

Share Property

Location

1576 Syracuse Drive, Grayslake, IL 60030

Status

Sold

Date Sold

July 29, 2024
Guido Piunti

Guido Piunti

TITLE

Broker

LICENSE

475166002

Property Amenities

Interior
Appliances Range, Microwave, Dishwasher, Stainless Steel Appliance(s)
Total Bedrooms: 3
Half Bathrooms: 1
Full Bathrooms: 2
Area & Lot
Living area 1,893 Sq.Ft.
MLS® ID 11995774
Year Built 2024
School District 127
High School Grayslake Central High School
Middle School Highland Middle School
Elementary School Butterfield School
Type Townhouse
Status Sold
Exterior
Stories 3
Air conditioning Central Air
Heat type Natural Gas
Water Source Lake Michigan
Garage Space 2.0
Sewer Public Sewer
Other Exterior Features Balcony
Lot Features Landscaped
Roof Asphalt
Finance
Sales Price $387,460
HOA Fees $292 monthly

Work With Us

We bring decades of local experience, market expertise, and a collaborative approach to every transaction. Specializing in luxury real estate throughout Chicago, the Gold Coast, and the North Shore, we provide personalized guidance, strategic advice, and seamless service to help you buy or sell with confidence.