Leave a Message

Thank you for your message. We will be in touch with you shortly.

1530 W Ohio Street
Bought with Guido Piunti with @properties Christie's International Real Estate and Listed by Michael Greco with Baird & Warner 773-697-5555
$1,553,000

1530 W Ohio Street

5 Beds 5 Baths 4,106 Sq.Ft.

Description

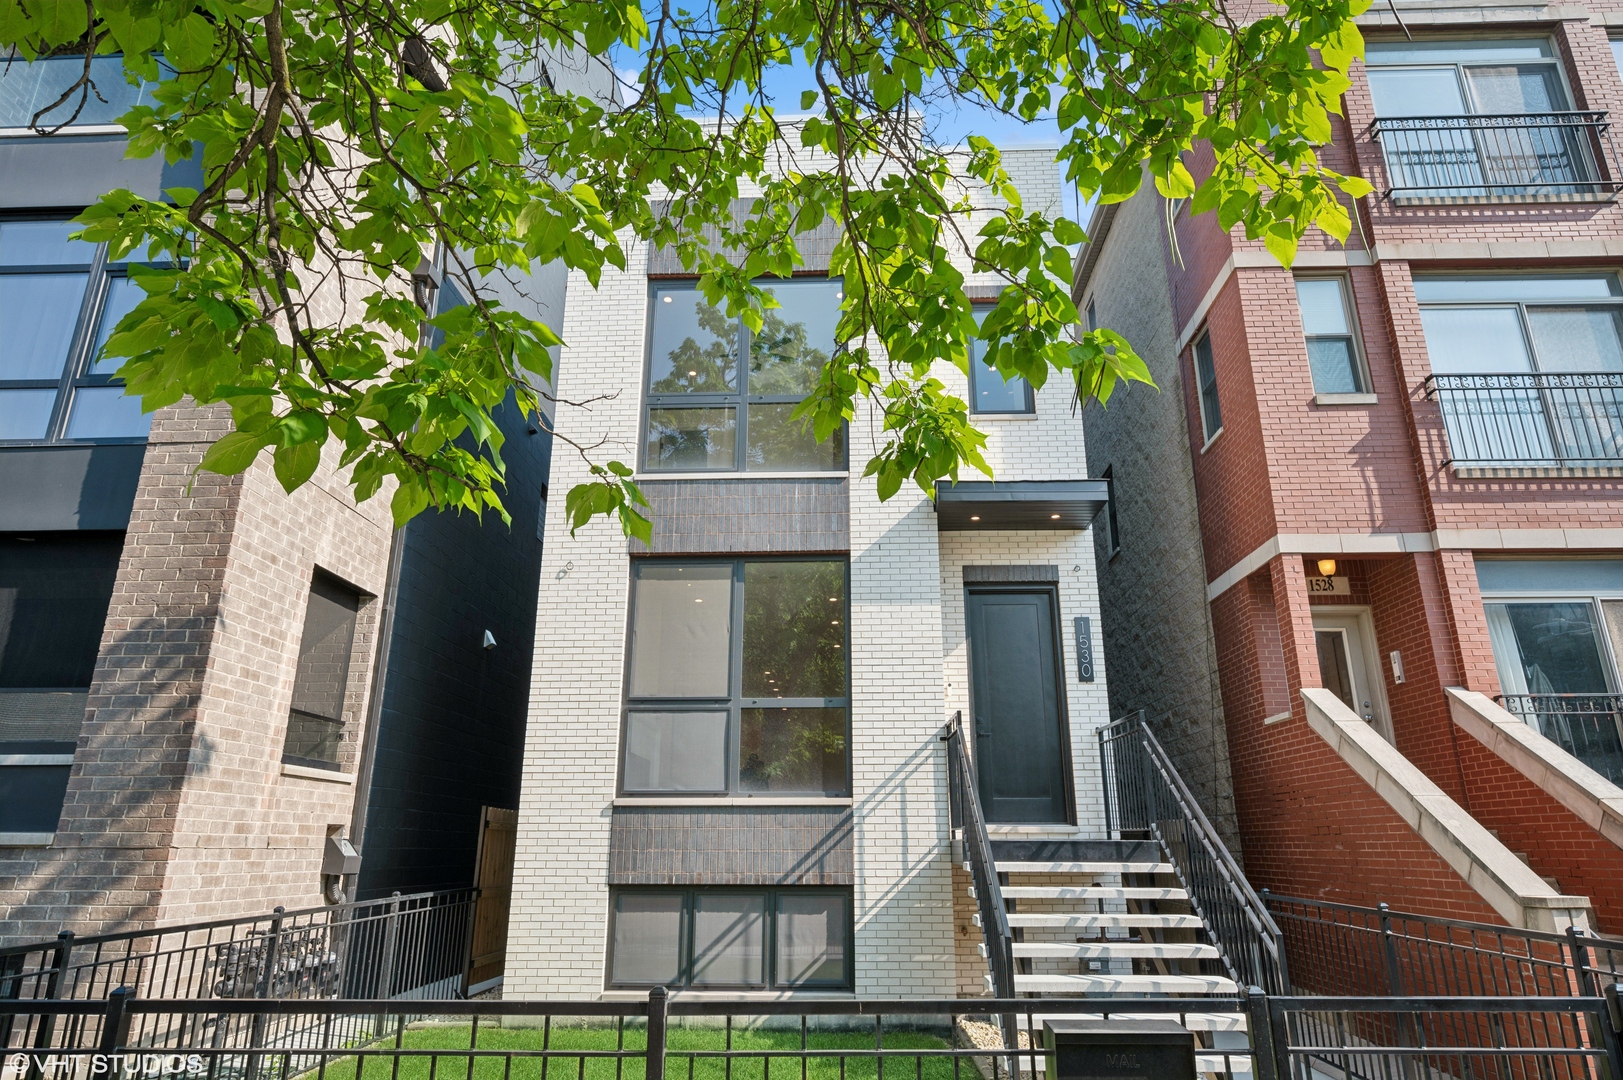
Newly constructed in 2023, this elegant single-family home in West Town seamlessly blends modern luxury with functional design. This 5-bedroom, 4.5-bathroom residence features a full rooftop deck, a garage deck, and a spacious grass front yard and backyard. Lumini windows and 6.5-inch wide-plank hardwood floors enhance the interior's sophistication. The open floor plan showcases a bright, south-facing living and dining area with a quartz-surround fireplace. The gourmet kitchen boasts high-end Thermador appliances, Brizo fixtures, and a large quartz island. Post-construction upgrades include high-end motorized window shades, custom closets, and dual HVAC systems for year-round comfort. The second floor offers three bedrooms, each with en-suite bathrooms, and a convenient side-by-side laundry closet with a countertop. The primary suite features two spacious closets and a spa-like bathroom with an extended double vanity, heated floors, a freestanding soaking tub, and a multi-jet glass shower. The lower level includes two large bedrooms, a recreation room with a den and wet bar, a full bathroom, extra storage, and an additional laundry hookup. The recreation room's den, enclosed by barn doors, provides versatile space for an office, gym, or guest room. Ideal for entertaining, the home features a stunning rooftop deck with skyline views and a backyard perfect for grassy turf or a paved patio. A two-car garage with an additional deck expands outdoor living options. Located in vibrant West Town, steps from West Loop, this home is surrounded by top-tier restaurants and boutique shops.

Share Property

Location

1530 W Ohio Street, Chicago, IL 60642

Status

Sold

Date Sold

March 6, 2026
Guido Piunti

Guido Piunti

TITLE

Broker

LICENSE

475166002

Property Amenities

Interior
Laundry room Upper Level, In Unit, Multiple Locations
Appliances Range, Microwave, Dishwasher, High End Refrigerator, Washer, Dryer, Stainless Steel Appliance(s), Wine Refrigerator, Range Hood
Flooring Hardwood
Total Bedrooms: 5
Half Bathrooms: 1
Full Bathrooms: 4
Other Interior Features Wet Bar, Built-in Features, Walk-In Closet(s)
Area & Lot
Living area 4,106 Sq.Ft.
MLS® ID 12479788
Year Built 2023
School District 299
High School Wells Community Academy Senior H
Middle School Otis Elementary School
Elementary School Otis Elementary School
Type Residential
Status Sold
Exterior
Air conditioning Central Air
Heat type Natural Gas
Water Source Lake Michigan
Garage Space 2.0
Sewer Public Sewer
Other Exterior Features Roof Deck
Parking Off Alley, Garage Door Opener, Yes, Garage Owned, Detached, Garage
Roof Rubber
Finance
Sales Price $1,553,000
Real Estate Tax $30,024 yearly

Work With Us

We bring decades of local experience, market expertise, and a collaborative approach to every transaction. Specializing in luxury real estate throughout Chicago, the Gold Coast, and the North Shore, we provide personalized guidance, strategic advice, and seamless service to help you buy or sell with confidence.