Leave a Message

Thank you for your message. We will be in touch with you shortly.

1448 W Erie Street Unit: 1
VIEW PHOTOS
Bought with Michael Longo with @properties Christie's International Real Estate and Listed by Robin Phelps with @properties Christie's International Real Estate 773-469-5423
$999,000

1448 W Erie Street Unit: 1

4 Beds 4 Baths 2,800 Sq.Ft.

Description

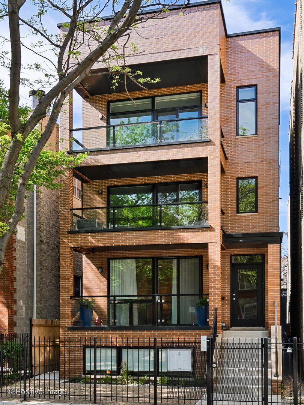
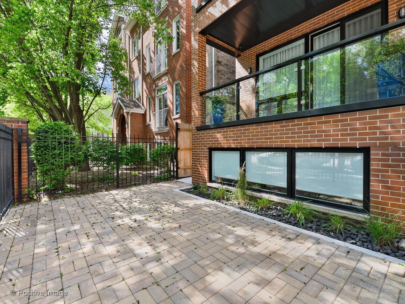
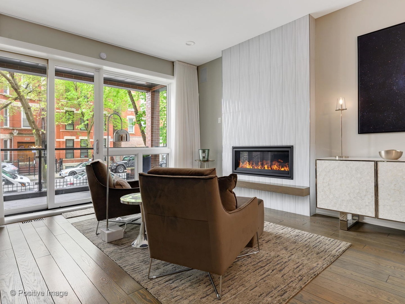
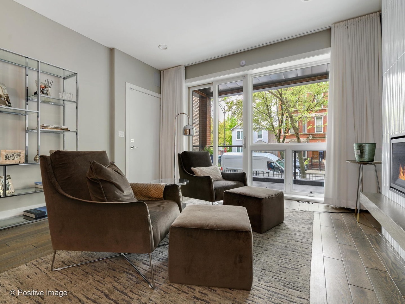
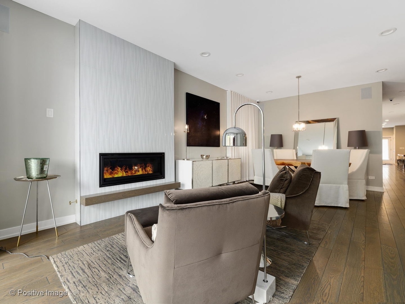
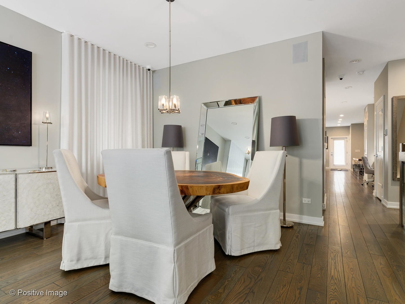
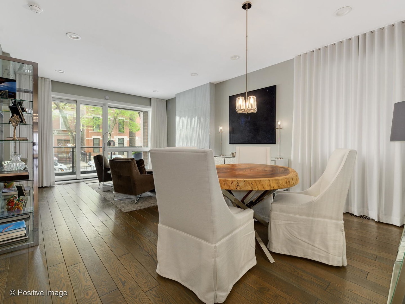
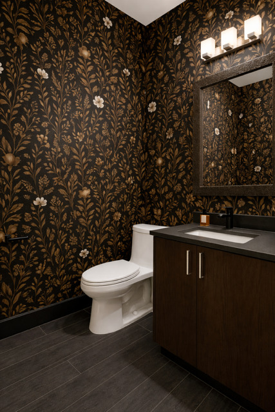
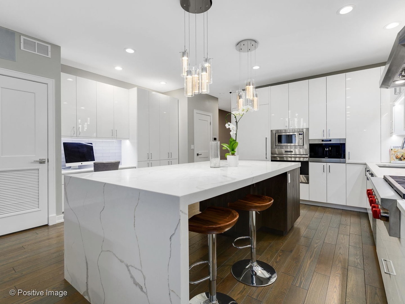
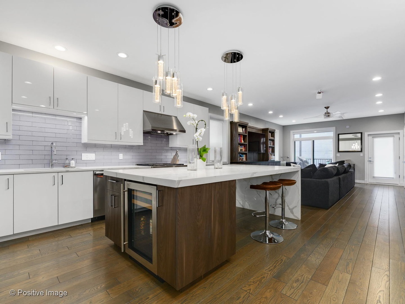
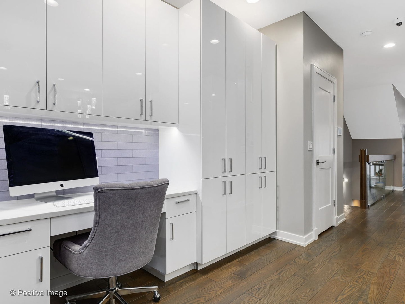
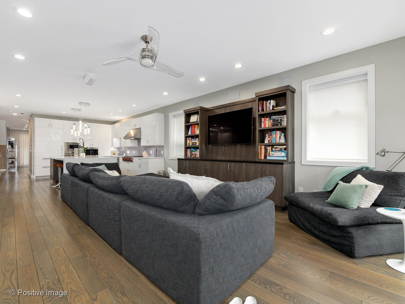
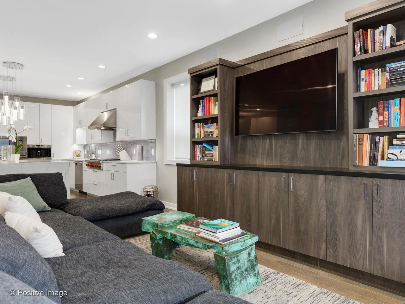
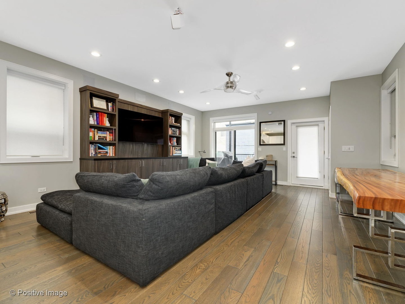
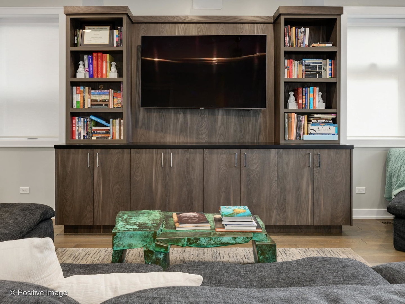
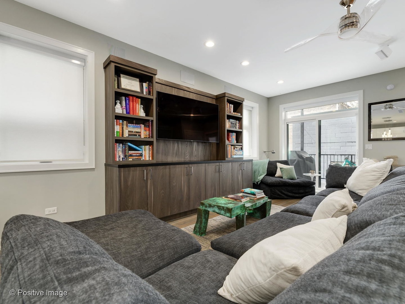
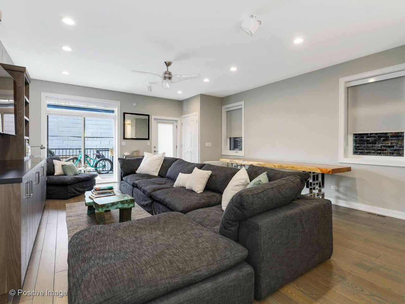
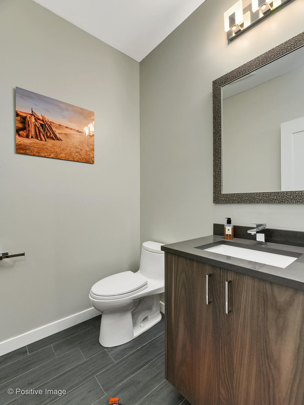
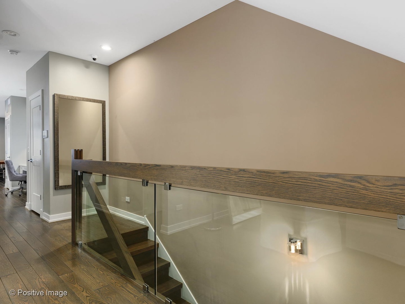
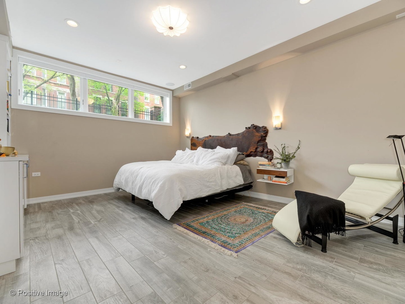
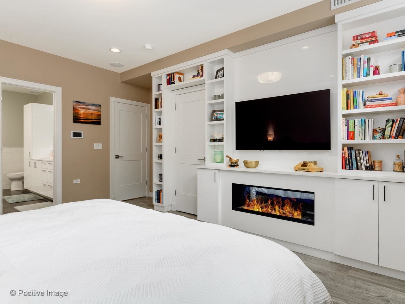
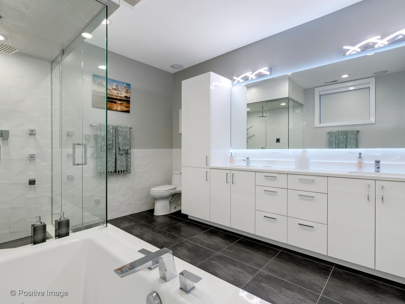
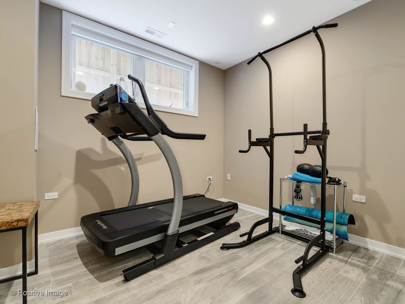
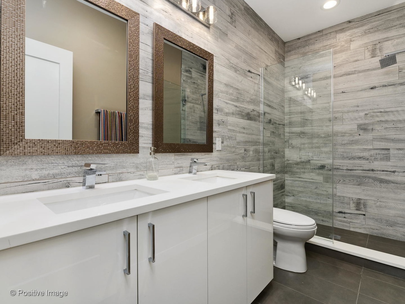
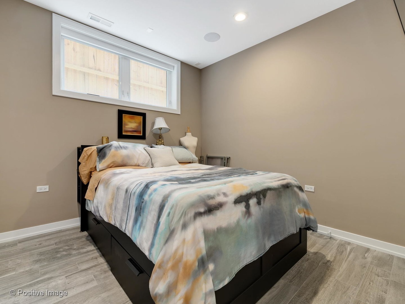
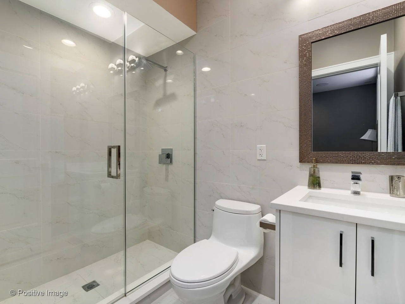
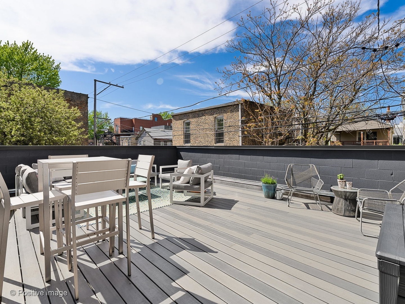
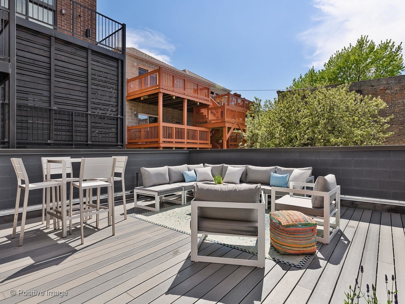
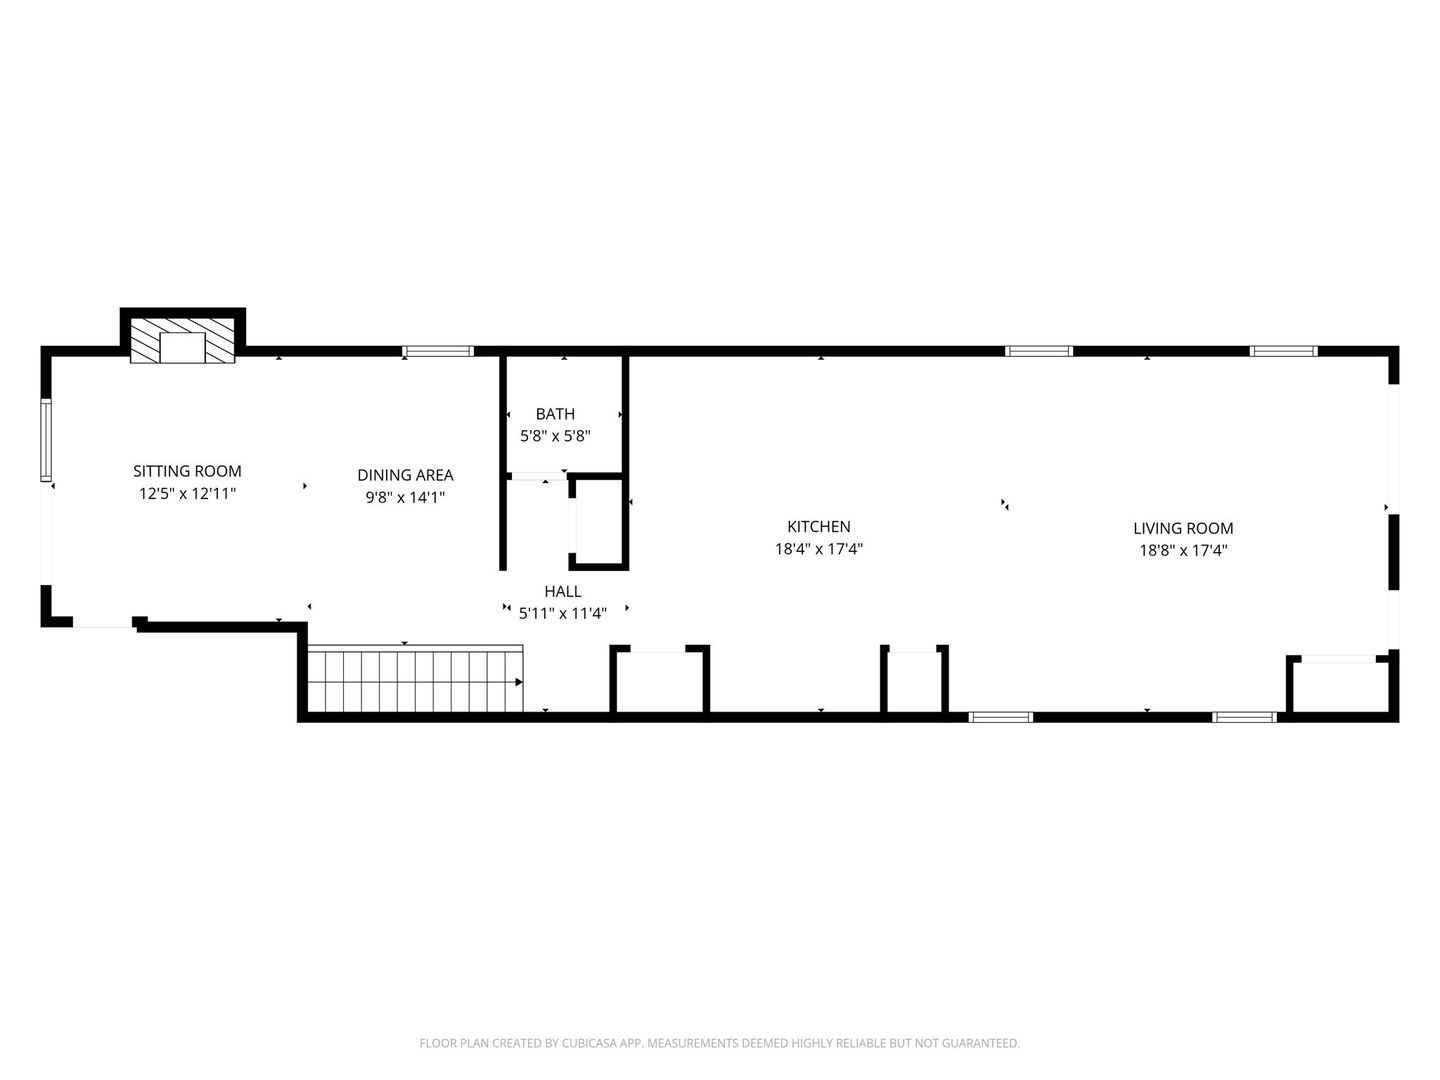
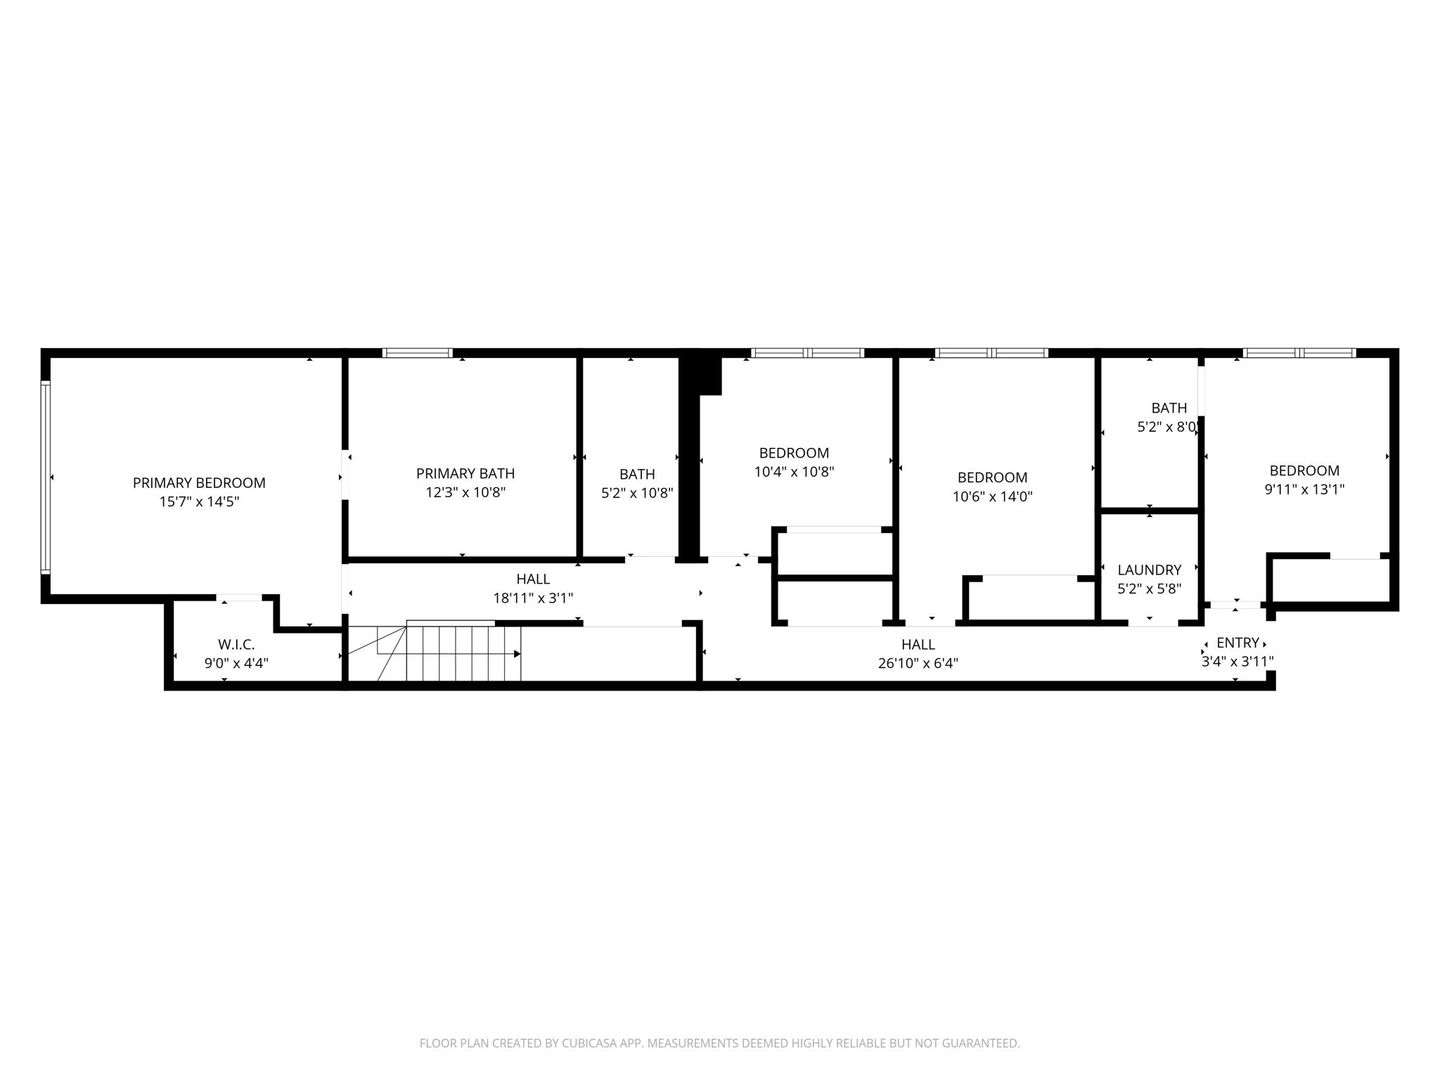
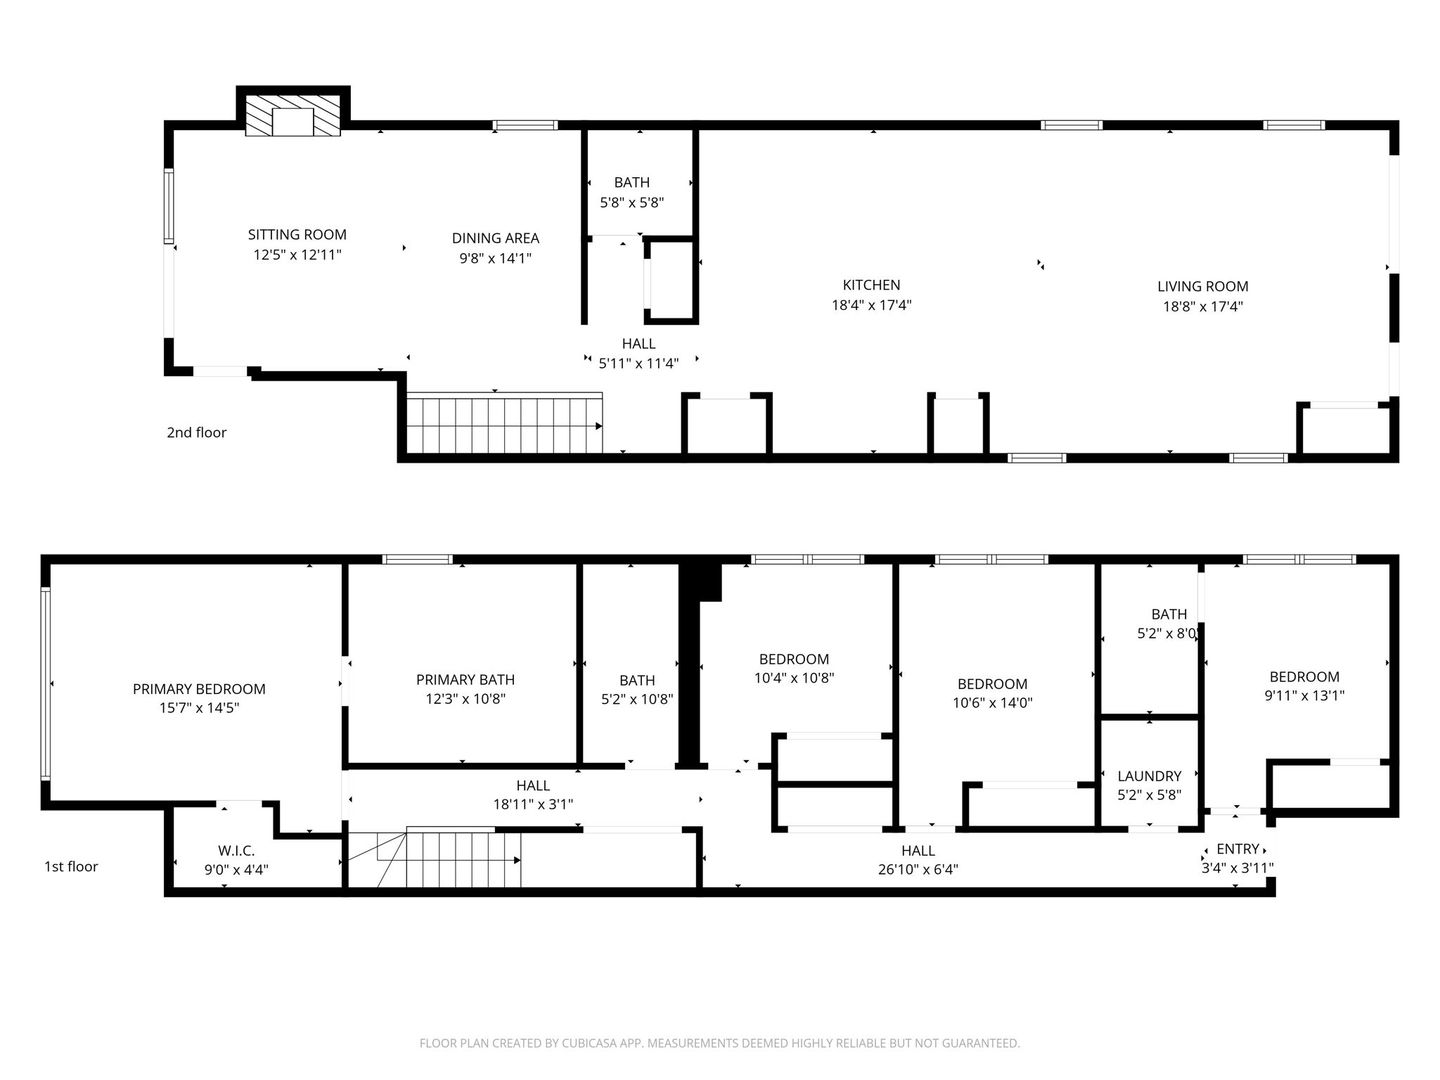
Exceptional newer-construction duplex-down in the heart of West Town, offering the space and comfort of a single-family home. This expansive residence features two full living areas, four bedrooms, and three-and-a-half baths. The custom chef's kitchen showcases quartz countertops, premium cabinetry, high-end appliances, and a brand-new built-in Miele espresso station. The spa-caliber primary suite includes heated floors, a steam shower, air-jet soaking tub, and double vanity. Additional highlights include Elan smart-home automation, wide-plank oak hardwood floors, custom millwork, designer lighting, and a striking stone fireplace. The fully heated lower level provides exceptional comfort and versatility. Enjoy FOUR private outdoor spaces, including a front patio assigned exclusively to the unit, plus one garage parking space-all in an unbeatable A++ West Town location.

Share Property

Location

1448 W Erie Street Unit: 1, Chicago, IL 60642

Status

Sold

Date Sold

March 6, 2026
Michael Longo

Michael Longo

TITLE

Broker

LICENSE

475179143

Property Amenities

Interior
Laundry room In Unit, Laundry Closet, Sink
Fireplace Gas Log
Appliances Range, Microwave, Dishwasher, High End Refrigerator, Washer, Dryer, Disposal, Stainless Steel Appliance(s), Wine Refrigerator, Humidifier
Flooring Hardwood
Total Bedrooms: 4
Half Bathrooms: 1
Full Bathrooms: 3
Other Interior Features Wet Bar, Built-in Features, Walk-In Closet(s)
Area & Lot
Living area 2,800 Sq.Ft.
MLS® ID 12533142
Year Built 2019
School District 299
Type Condo
Status Sold
Exterior
Stories 3
Air conditioning Central Air
Heat type Natural Gas, Forced Air, Radiant Floor
Water Source Lake Michigan, Public
Garage Space 1.0
Sewer Public Sewer
Other Exterior Features Balcony, Door Monitored By TV
Parking Off Alley, Garage Door Opener, Yes, Garage Owned, Detached, Garage
Roof Rubber
Utilities Cable Available
Finance
Sales Price $999,000
HOA Fees $260 monthly
Real Estate Tax $16,566 yearly

Work With Us

We bring decades of local experience, market expertise, and a collaborative approach to every transaction. Specializing in luxury real estate throughout Chicago, the Gold Coast, and the North Shore, we provide personalized guidance, strategic advice, and seamless service to help you buy or sell with confidence.