Leave a Message

Thank you for your message. We will be in touch with you shortly.

1441 McDaniels Avenue
VIEW PHOTOS
Bought with Henry Ospina with Baird & Warner and Listed by Nicholas Manfredini with @properties Christie's International Real Estate 847-881-0200
$694,000

1441 McDaniels Avenue

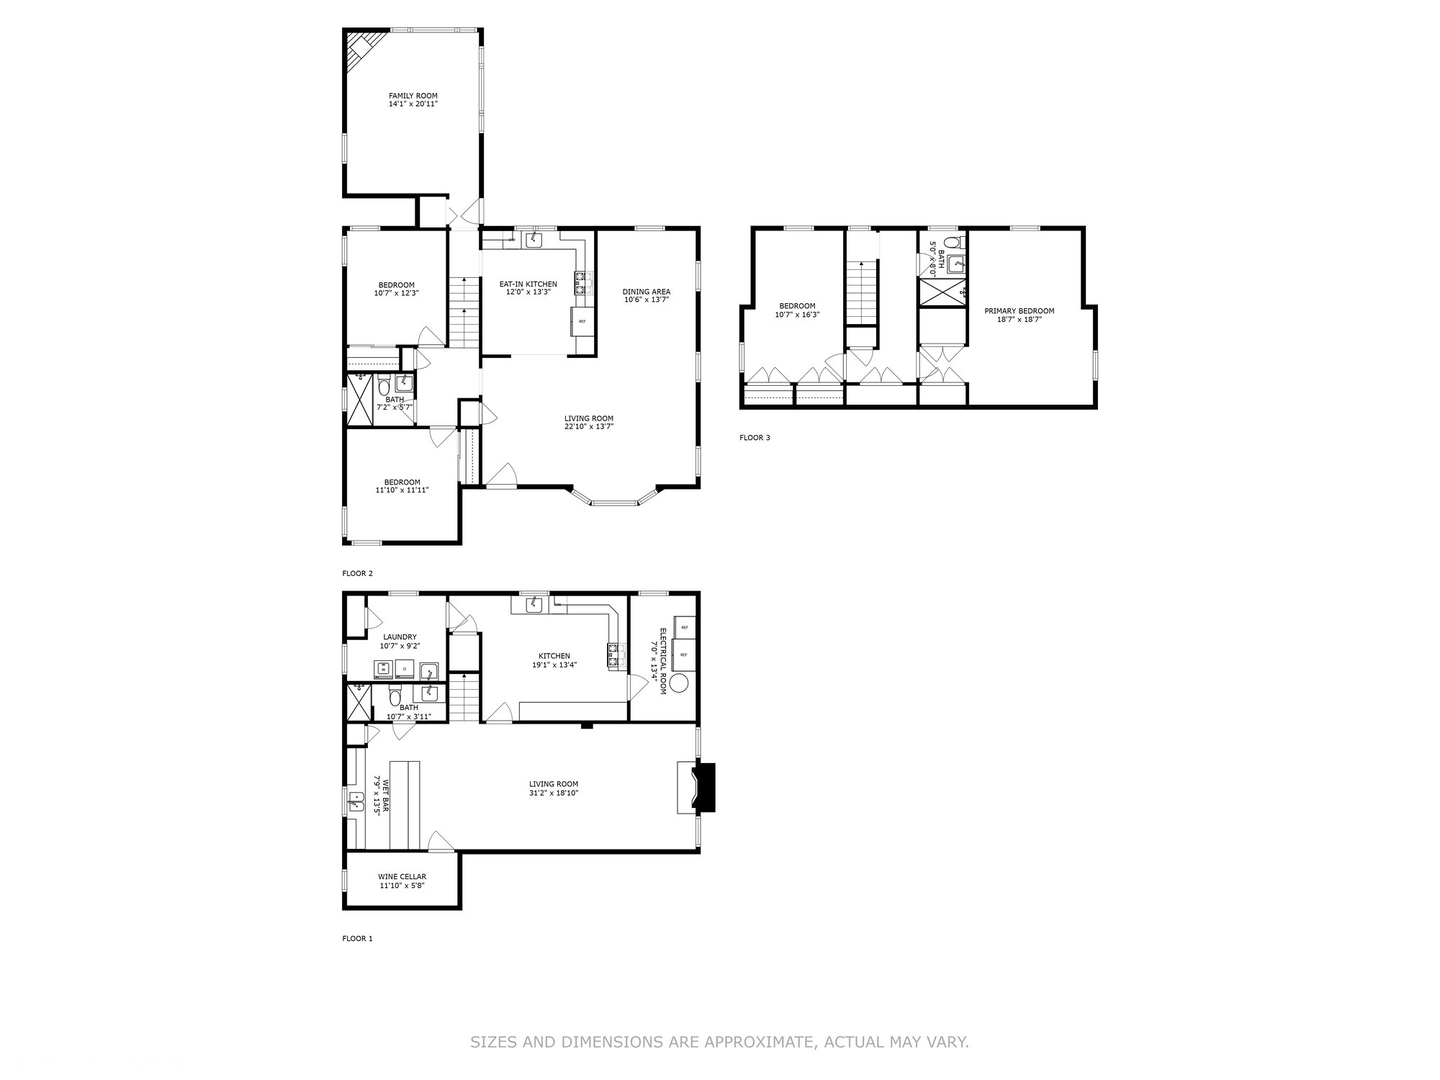
4 Beds 3 Baths 2,175 Sq.Ft.

Description

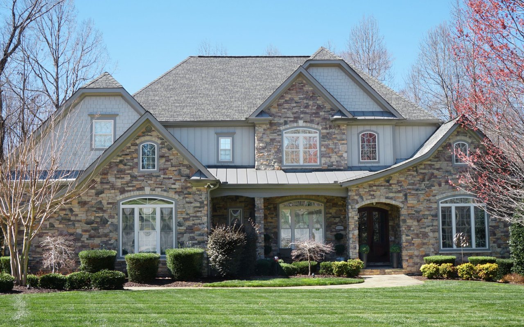
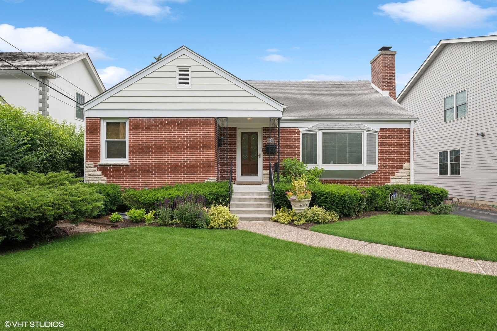
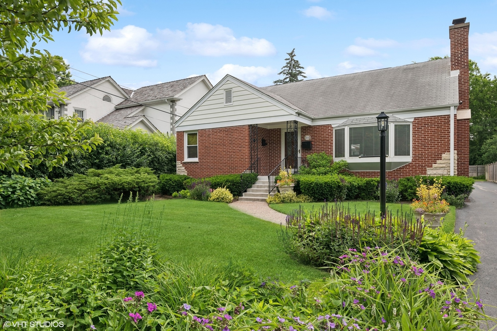
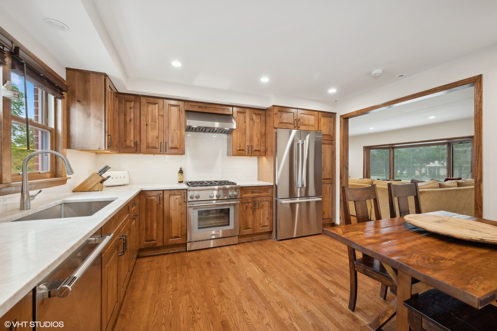
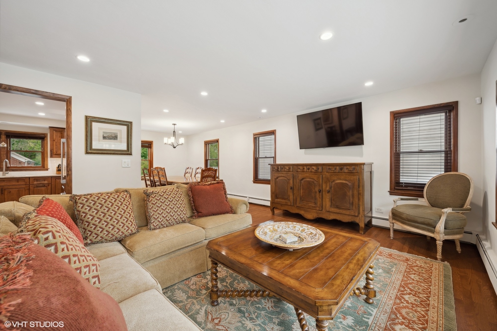
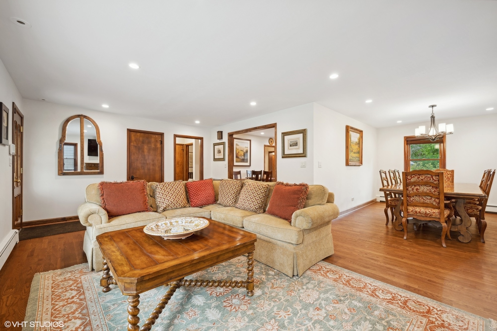
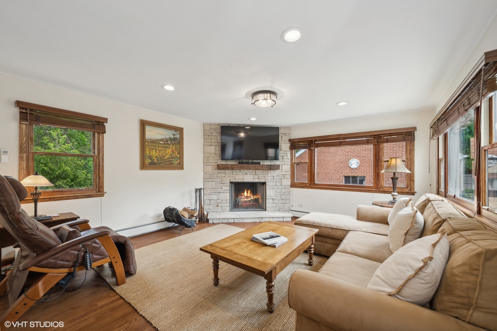
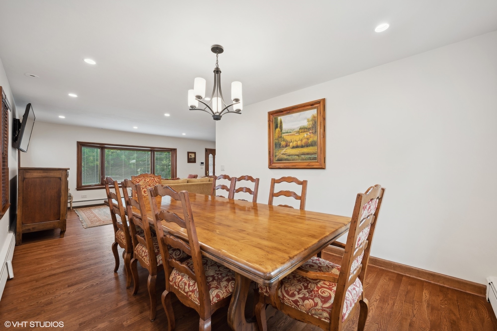
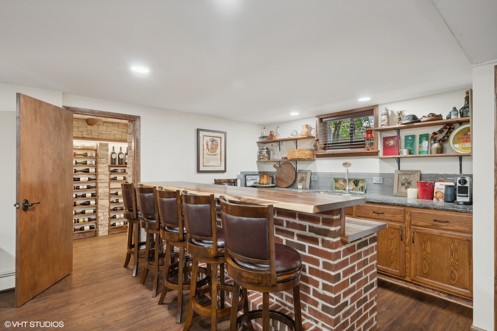
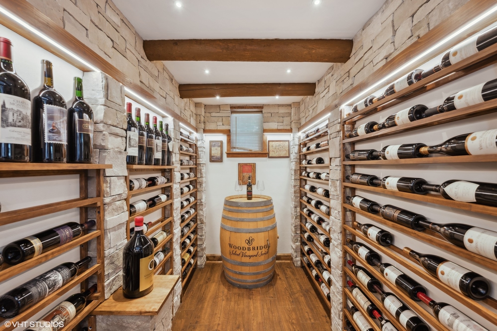
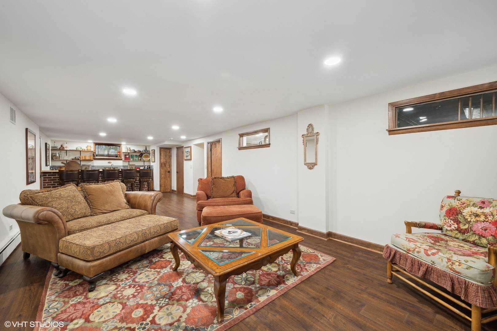
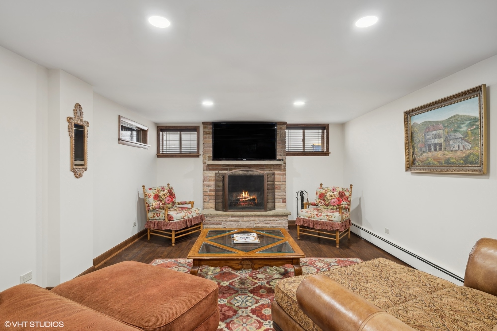
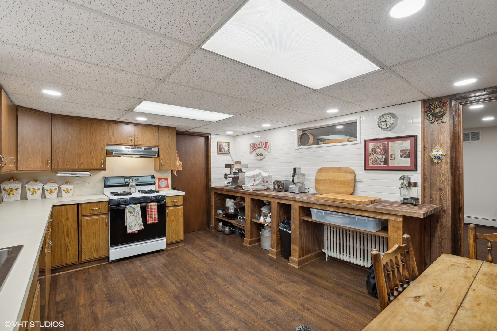
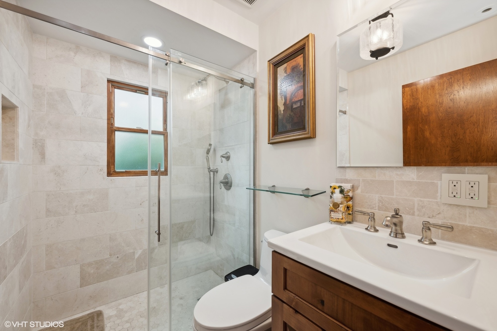
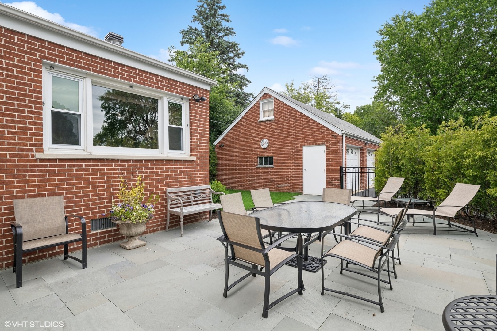
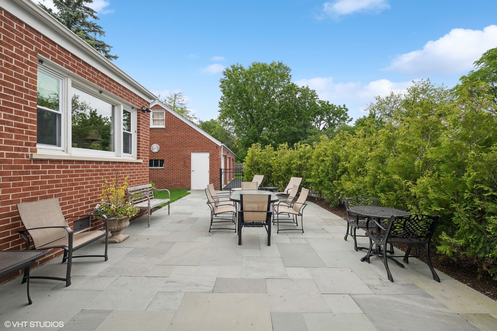
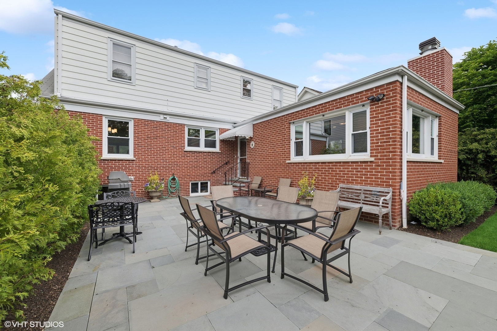
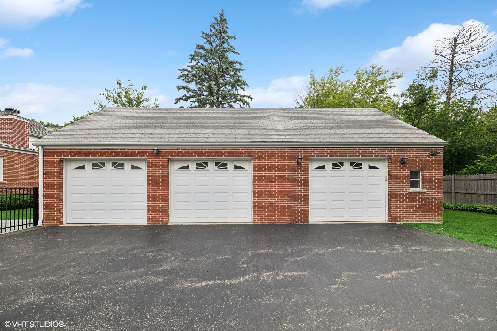
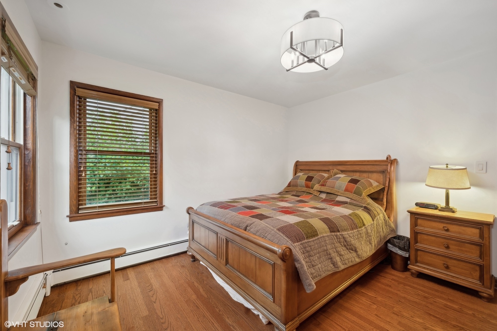
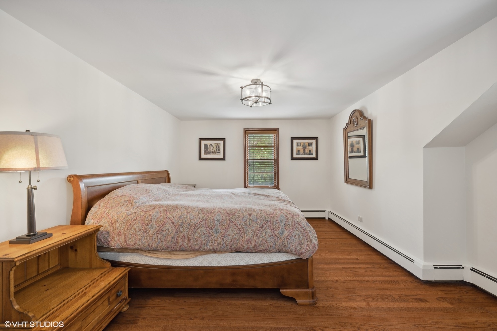
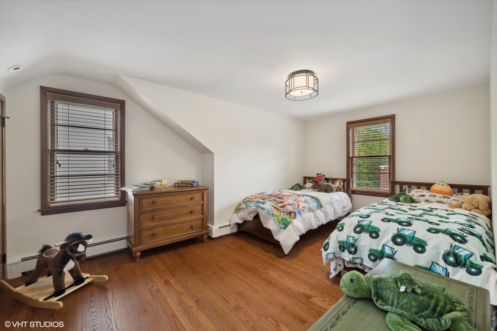
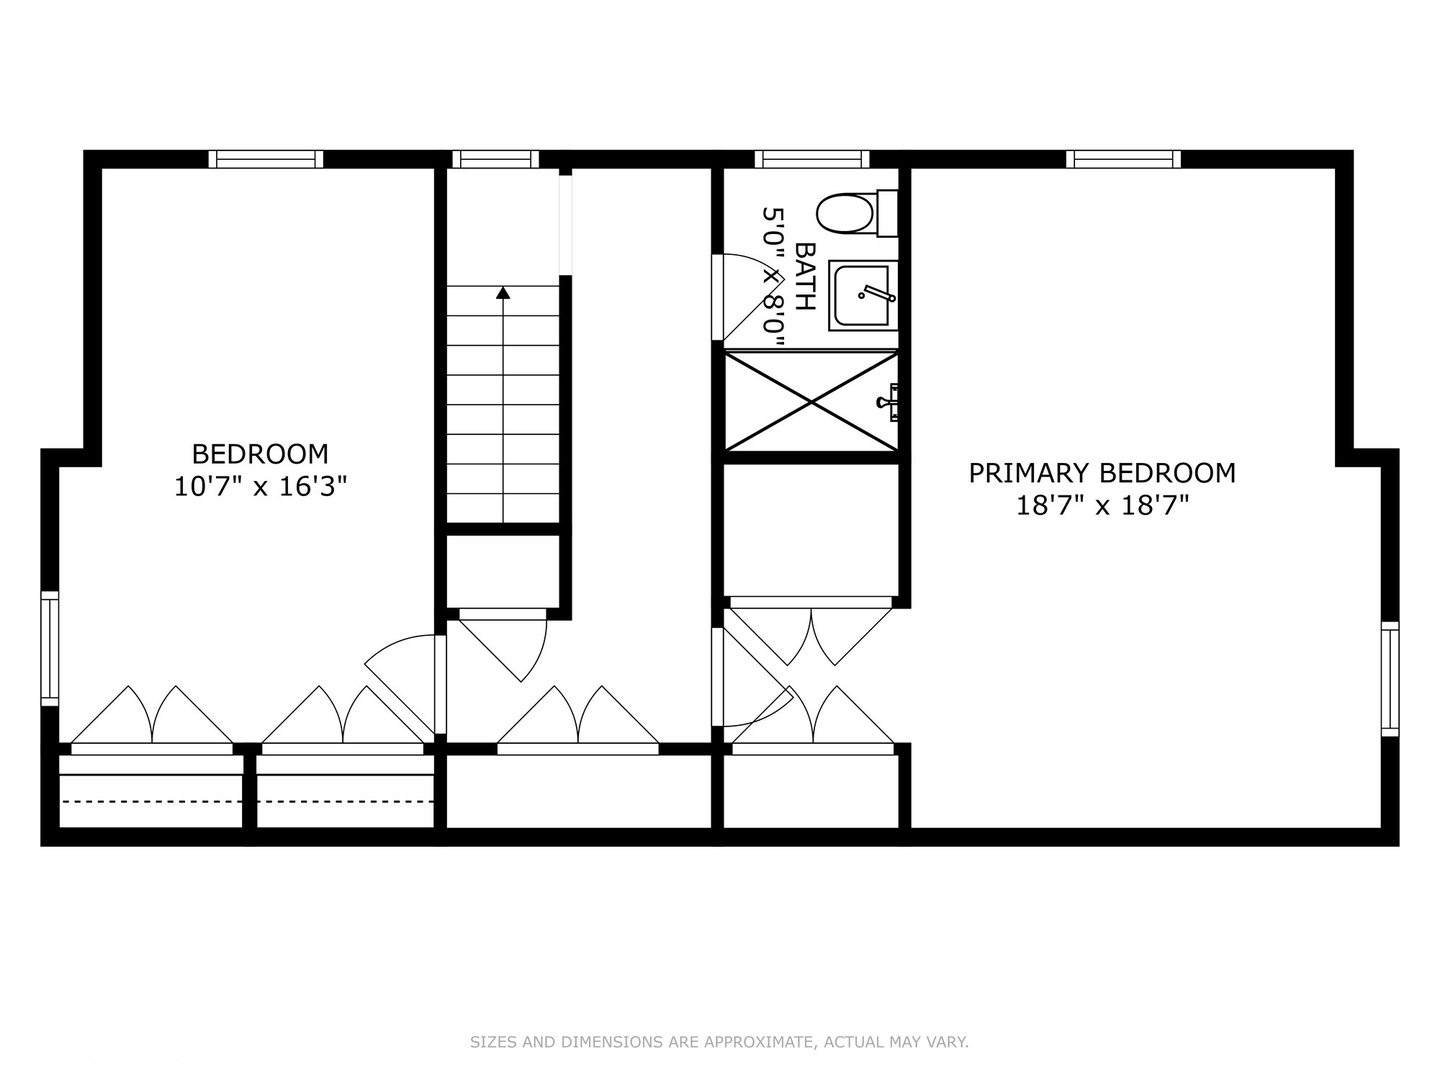
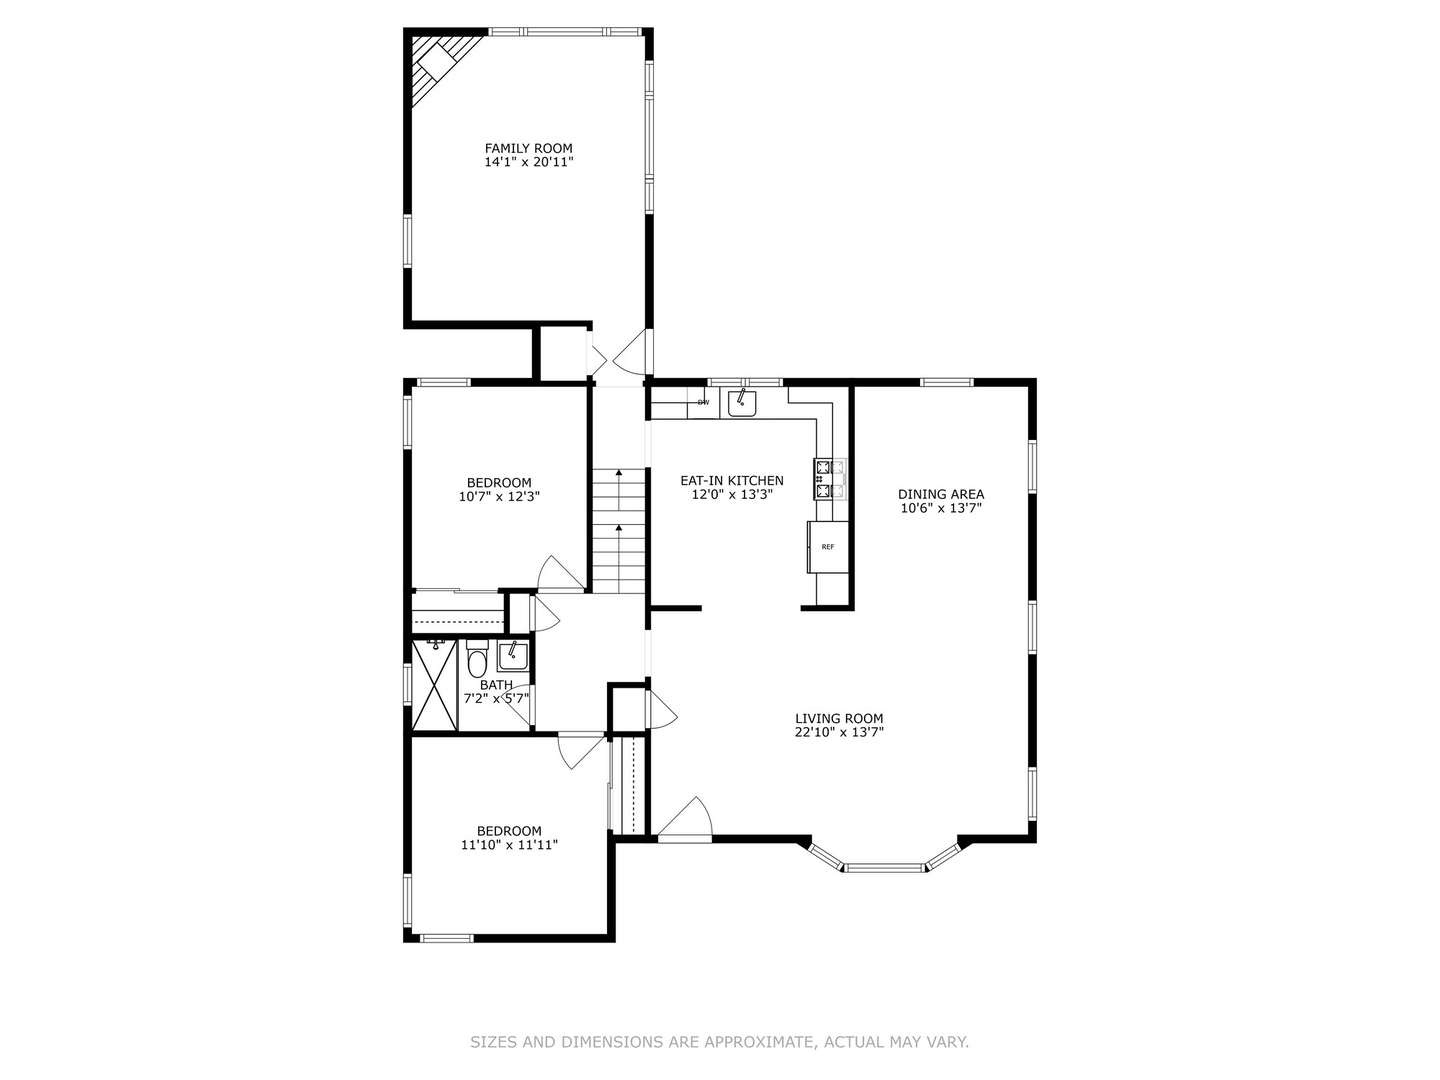
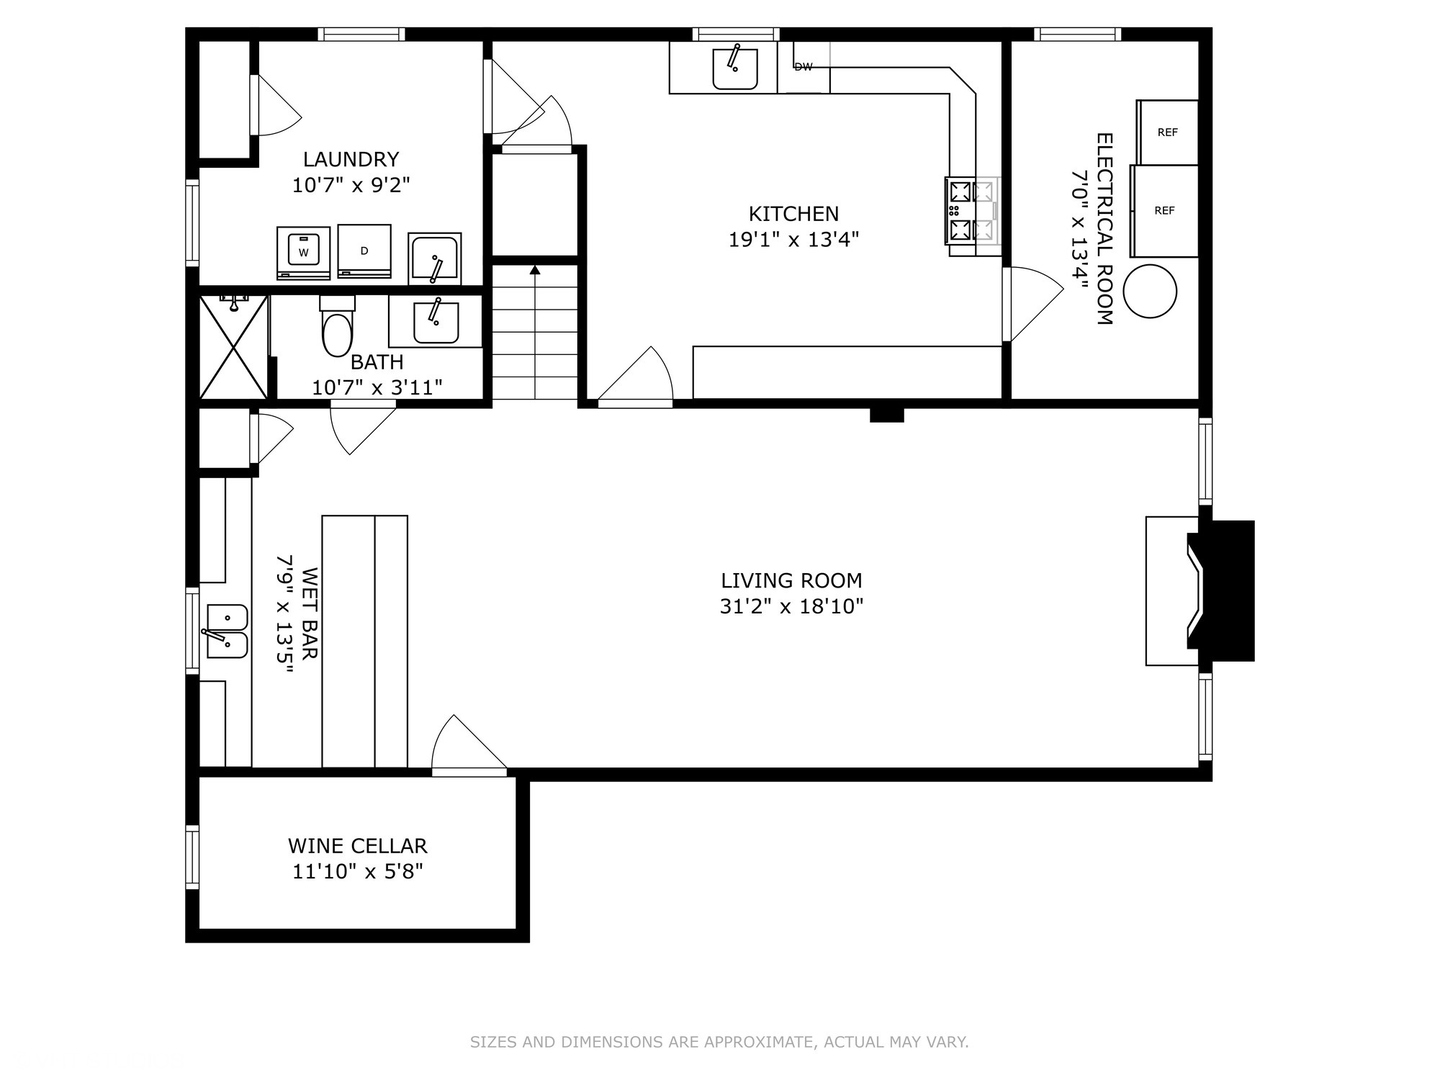
Completely renovated in 2023, this 4 Bedroom, 3 Bathroom home in well-appointed Highland Park is Perfect for all your Suburban needs. Re-Finished and New Hardwood floors throughout. Kitchen has been beautifully Renovated with Custom Cabinets, Countertops, and Stainless-Steel Appliances which include, Thermador, Bosch, and GE. 2 Bedrooms & 1 Bathroom on First Floor. Second Floor boasts 2 Bedrooms and 1 Full Bath. A Beautiful large Sunroom off the back leads to Custom Bluestone Patio and 3 Car Garage. A Major Plus to this Home is the Basement which has been completely re-done & includes a secondary Kitchen, Wet-Bar, Wood Fireplace, and custom wine cellar. Outside has new landscaping and in ground Automatic sprinklers. Additionally Hot water Tank, Hot water furnace, and A/C units all new in 2023.

Share Property

Location

1441 McDaniels Avenue, Highland Park, IL 60035

Status

Sold

Date Sold

January 15, 2025
Nicholas Manfredini

Nicholas Manfredini

TITLE

Broker

LICENSE

475202408

Alexa Hara

Alexa Hara

TITLE

Broker

LICENSE

475166134

Property Amenities

Interior
Laundry room Sink
Fireplace Wood Burning, Attached Fireplace Doors/Screen
Appliances Range, Refrigerator, Washer, Dryer
Total Bedrooms: 4
Full Bathrooms: 3
Other Interior Features Bar-Wet, Hardwood Floors, Wood Laminate Floors, First Floor Bedroom, First Floor Full Bath, Built-in Features, Walk-In Closet(s)
Area & Lot
Living area 2,175 Sq.Ft.
MLS® ID 12214234
Year Built 1961
School District 112
High School Highland Park High School
Middle School Edgewood Middle School
Elementary School Indian Trail Elementary School
Architecture Styles Cape Cod
Type Residential
Status Sold
Exterior
Air conditioning Space Pac
Heat type Steam
Water Source Lake Michigan, Public
Garage Space 3.0
Sewer Public Sewer
Other Exterior Features Patio, Storms/Screens
Parking Driveway
Lot Features Fenced Yard
Roof Asphalt
Finance
Sales Price $694,000
Real Estate Tax $11,994 yearly

Highland Park

Work With Us

We bring decades of local experience, market expertise, and a collaborative approach to every transaction. Specializing in luxury real estate throughout Chicago, the Gold Coast, and the North Shore, we provide personalized guidance, strategic advice, and seamless service to help you buy or sell with confidence.