
Leave a Message

Thank you for your message. We will be in touch with you shortly.

1402 W Chestnut Street Unit: 1
VIEW PHOTOS
Bought with Michael Longo with @properties Christie's International Real Estate and Listed by John Grafft with Compass 312-719-7325
$1,000,000

1402 W Chestnut Street Unit: 1

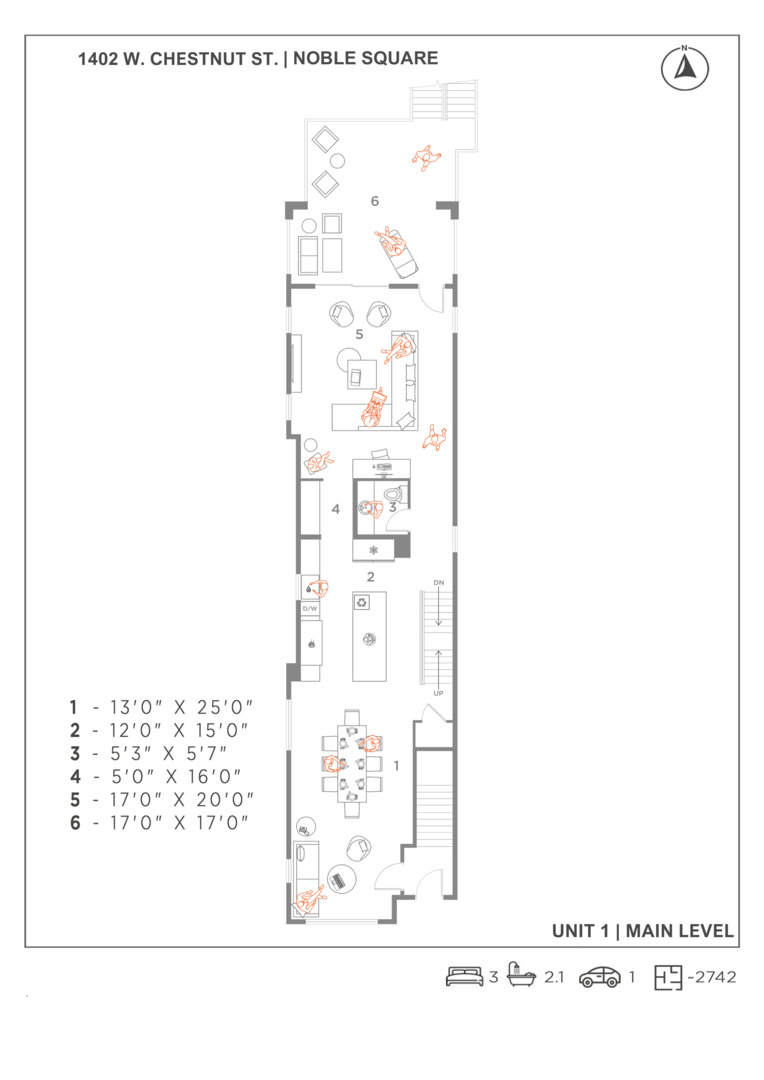
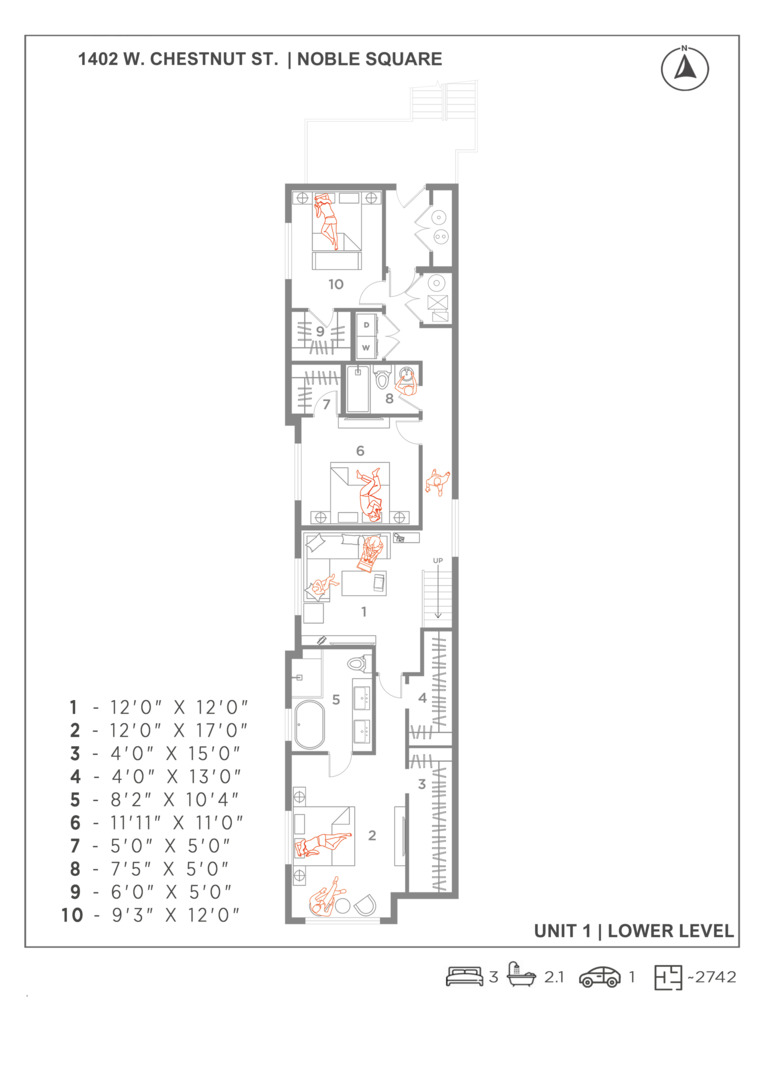
3 Beds 3 Baths 2,742 Sq.Ft.

Description

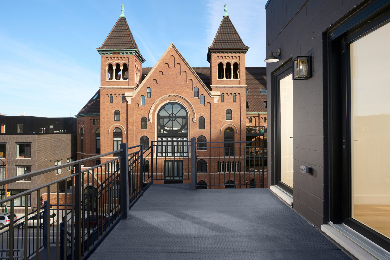
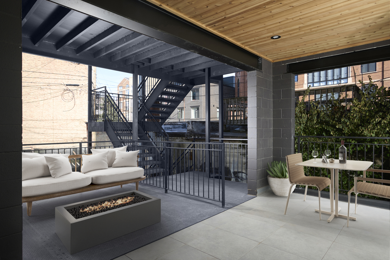
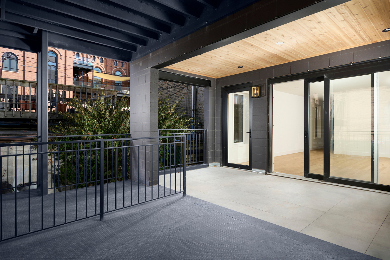
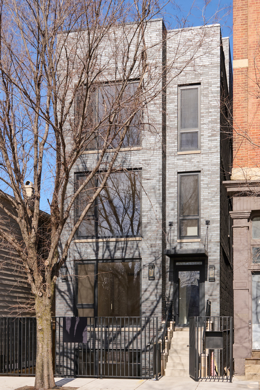
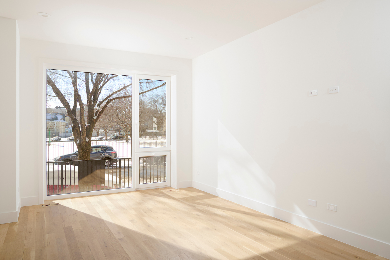
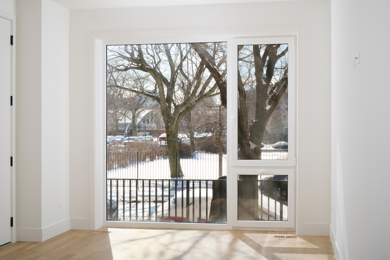
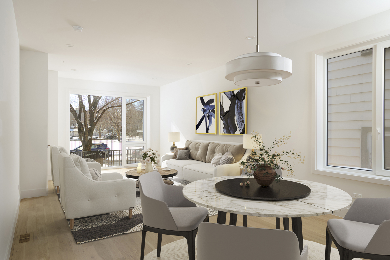
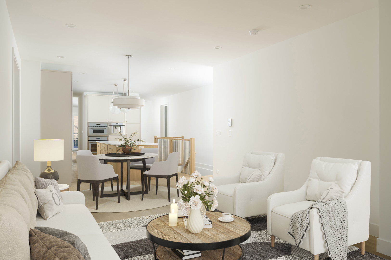
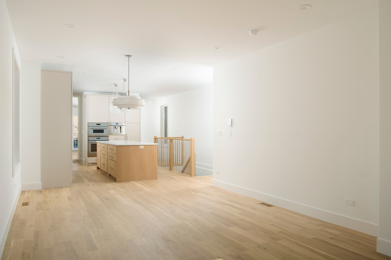
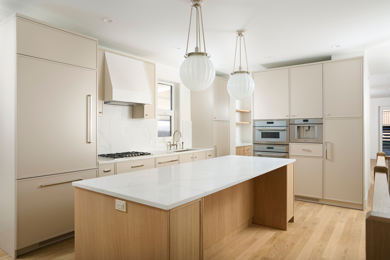
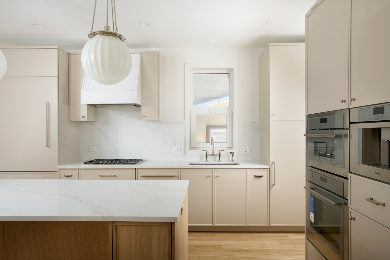
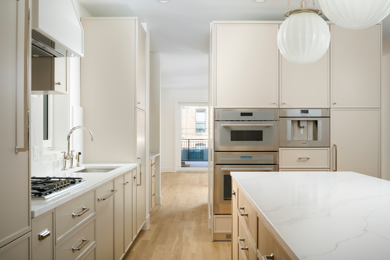
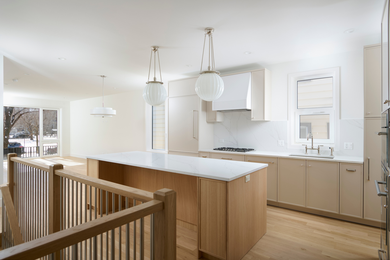
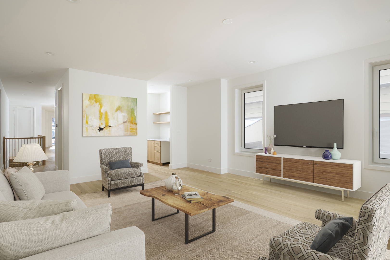
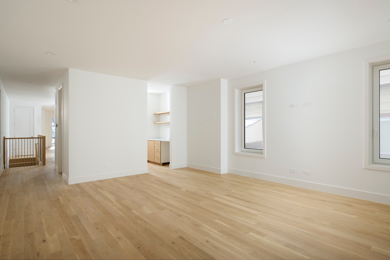
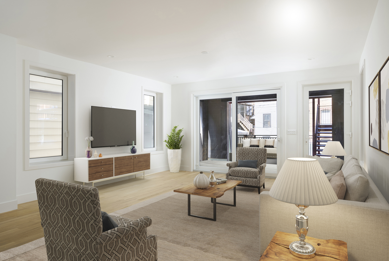
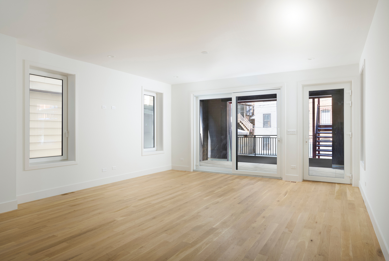
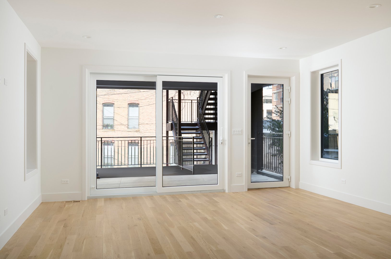
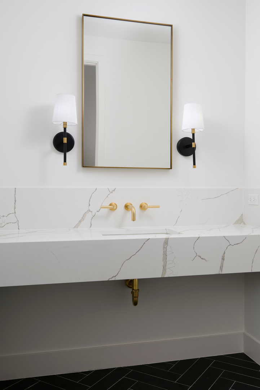
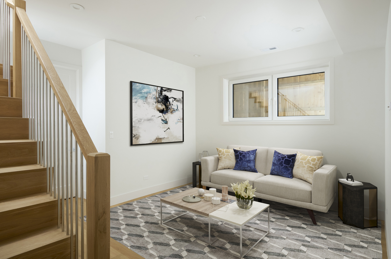
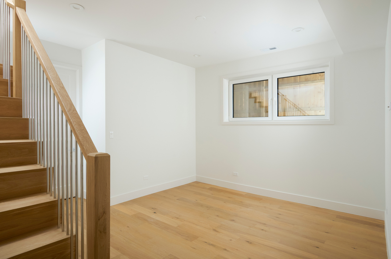
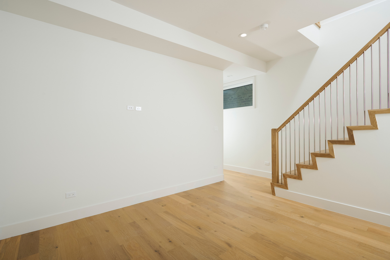
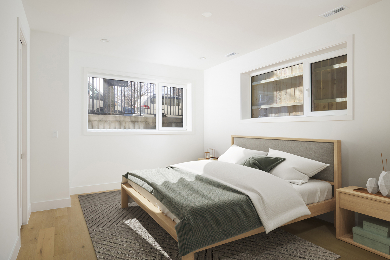
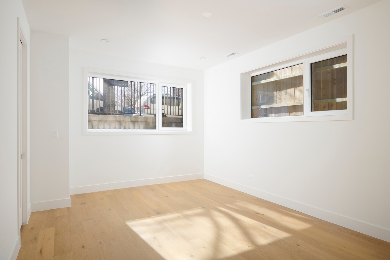
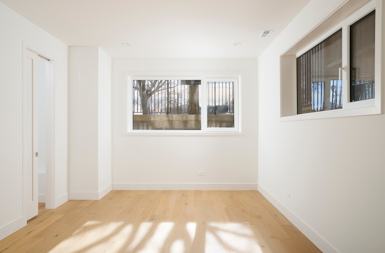
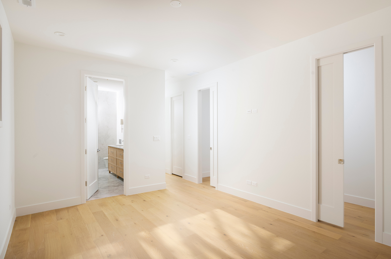
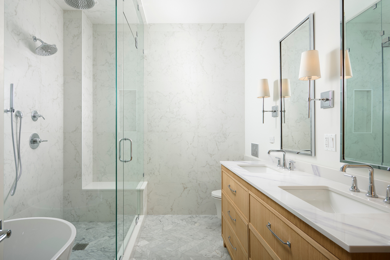
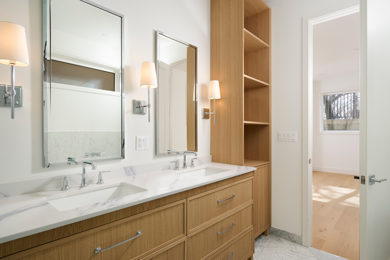
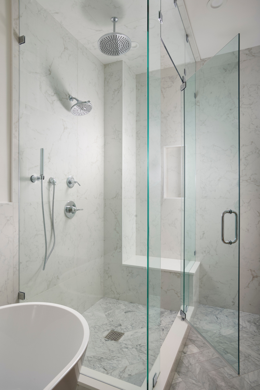
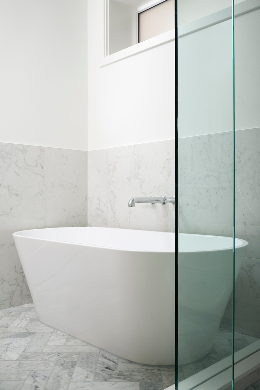
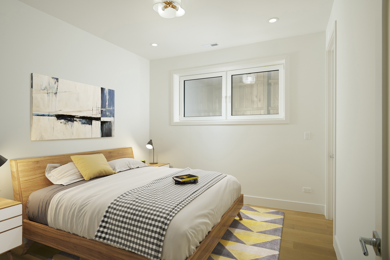
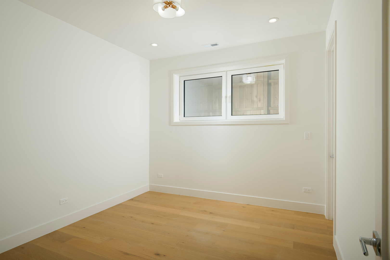
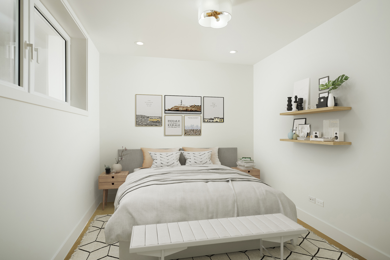
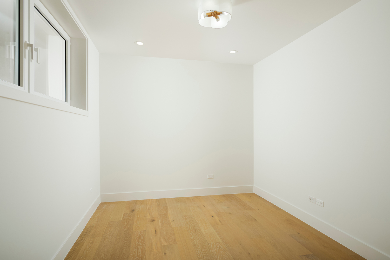
When the dust settles and it's complete, it might be too late. Check out today while you can still customize. What's the value of a 99.99% chance of unobstructed forever views of Downtown over Eckhardt Park and the senior living facility across the street? Priceless. What's the value of no cross-street neighbors? Invaluable. What will make you sleep like a dream every night? A 1-year warranty. Welcome to your dream home, a one-of-a-kind up-zoned duplex down where the word "average" is as rare as a unicorn. This stunning residence features 8-foot solid-core single-panel doors, adding a touch of elegance as you step into a space with soaring ceilings that enhance the sense of openness and grandeur. Forget about the "down" part - thanks to the expansive European-style windows and excavated front, this space is so bright you'll need shades indoors. The main bedroom is the largest we've seen, with closets bigger than some single-family homes. Designed by the illustrious Miller&Moss, the finishes here are trendier than your latest diet fad. Keto? Intermittent fasting? So last year. Indulge in relaxation with a soaking tub in the primary bath, offering a retreat within your own home. Don't miss the powder room-it's so chic, your book club might start reviewing it instead of the book! This remarkable home features three spacious bedrooms on the lower level, plus a versatile bonus room perfect for an office, gaming center, or puzzle palace. The entire lower level has radiant heat, ensuring comfort in every corner. The kitchen is a chef's paradise, featuring exquisite white oak cabinets paired with quartz countertops and a suite of Thermador appliances, including an integrated coffee station for your daily brew. Your inner chef will thrive here, surrounded by premium finishes and top-of-the-line appliances. Don't fret about noise - this home is built with spray foam insulation and sound-attenuating materials between units, including rockwool, cellulose, and double drywall, creating as much of a quiet and peaceful environment as possible. While there's no rooftop above the garage, the unparalleled comfort and luxury of this home make it a small trade-off. Say goodbye to your packages taking unexpected trips without you. The building security system will put an end to porch pirates & Amazon chatbot convos wondering where your latest package is. For guests, they won't just buzz at the front door. They'll approach the gate, engage your video intercom system & you'll "facetime" with them & decide who gets inside - no subscription fee required. This and other smart features keep the building HOA low and manageable. Welcome to exceptional living in Noble Square-where the word "average" is as rare as a unicorn. 1 garage carport space included. Construction complete. Appliances and cabinets installed. Cleaned and walkable. Ready to close within 45 days. WalkScore 95 | TransitScore 72 | BikeScore 97 | 10-minute Lyft, 32-minute L ride, or a 19-minute cycle to The Loop | 3 Divvy stations within 0.4 mi or less | 0.5 mi to the CTA Blue Line | 9/X9/56/66 bus lines are within 0.4 mi or closer.

Share Property

Location

1402 W Chestnut Street Unit: 1, Chicago, IL 60642

Status

Sold

Date Sold

April 16, 2025
Michael Longo

Michael Longo

TITLE

Broker

LICENSE

475179143

Property Amenities

Interior
Laundry room Washer Hookup, In Unit
Appliances Range, Microwave, Dishwasher, High End Refrigerator, Washer, Dryer, Disposal, Gas Cooktop, Gas Oven, Range Hood, Oven
Flooring Hardwood
Total Bedrooms: 3
Half Bathrooms: 1
Full Bathrooms: 2
Other Interior Features Wet Bar, Walk-In Closet(s), High Ceilings
Area & Lot
Living area 2,742 Sq.Ft.
MLS® ID 12304864
Year Built 2025
School District 299
High School Wells Community Academy Senior H
Middle School Otis Elementary School
Elementary School Otis Elementary School
Type Condo
Status Sold
Exterior
Stories 4
Air conditioning Central Air
Heat type Natural Gas, Forced Air, Radiant, Zoned, Radiant Floor
Water Source Lake Michigan
Garage Space 1.0
Parking Carport, On Site, Garage Owned, Detached, Garage
Roof Rubber
Finance
Sales Price $1,000,000
HOA Fees $374 monthly

Work With Us

We bring decades of local experience, market expertise, and a collaborative approach to every transaction. Specializing in luxury real estate throughout Chicago, the Gold Coast, and the North Shore, we provide personalized guidance, strategic advice, and seamless service to help you buy or sell with confidence.