Leave a Message

Thank you for your message. We will be in touch with you shortly.

1000 Village Center Drive Unit: 409
VIEW PHOTOS
Bought with Larry Ross with @properties Christie's International Real Estate and Listed by Kate Boyle with @properties Christie's International Real Estate 708-508-0709
$627,000

1000 Village Center Drive Unit: 409

2 Beds 2 Baths 1,345 Sq.Ft.

Description

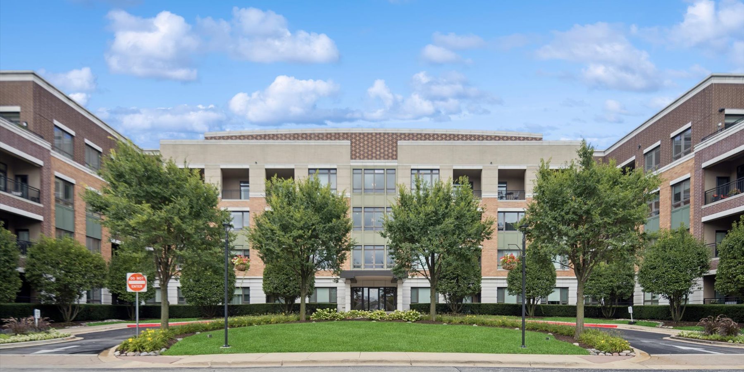
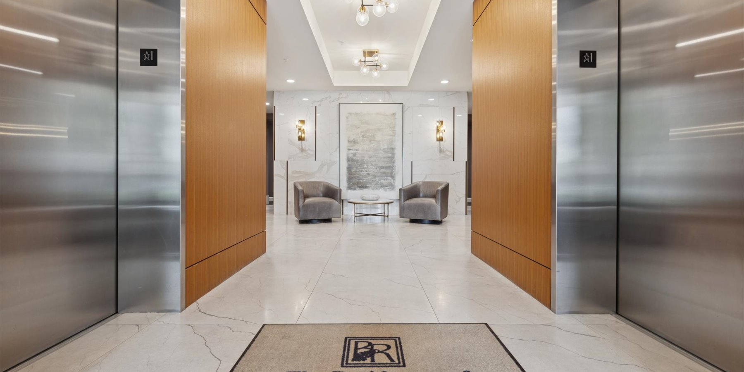
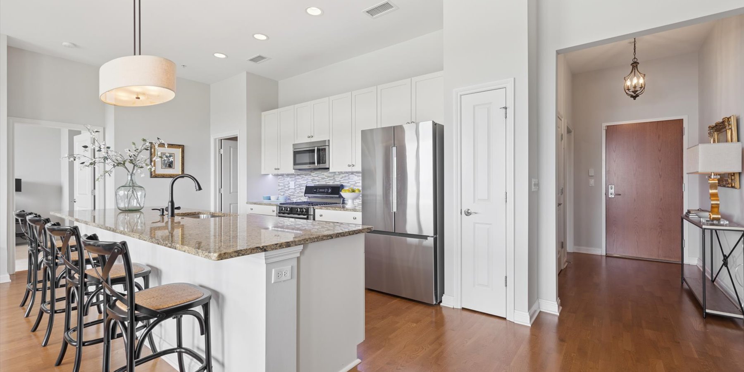
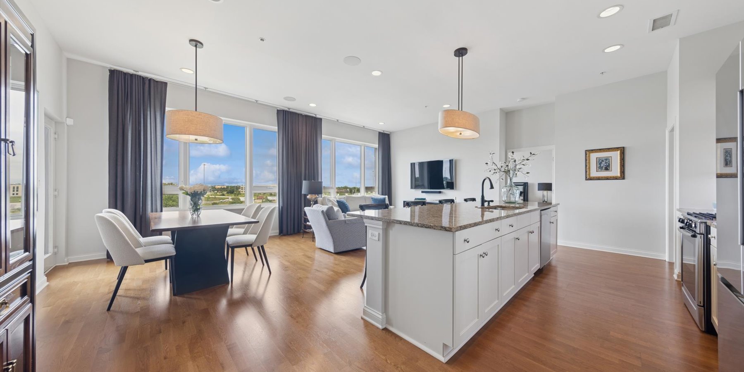
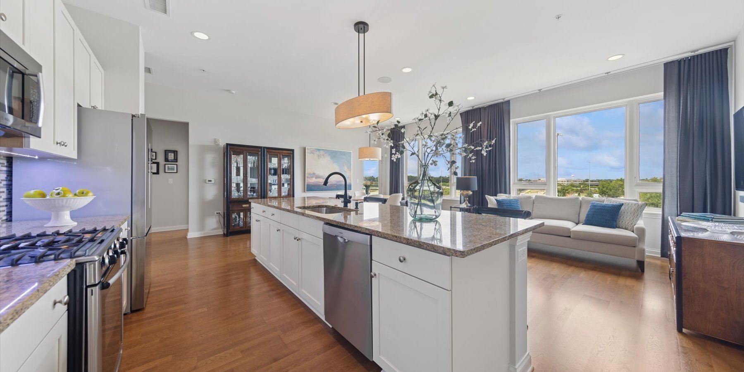
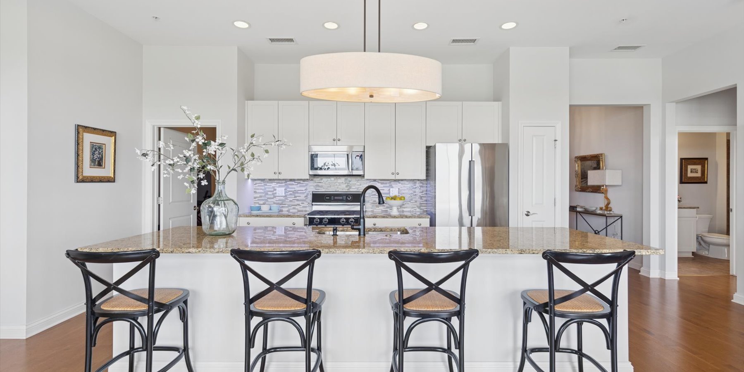
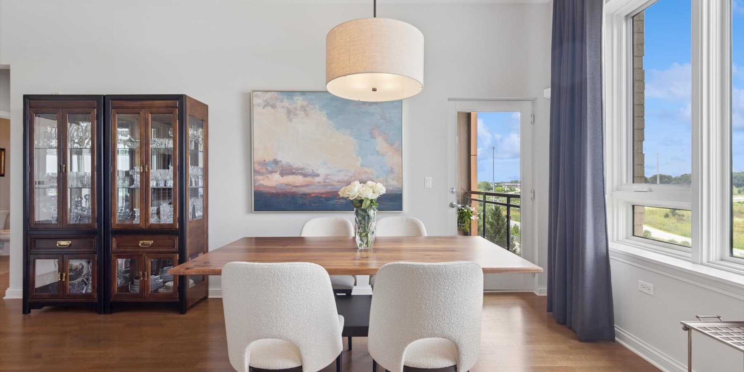
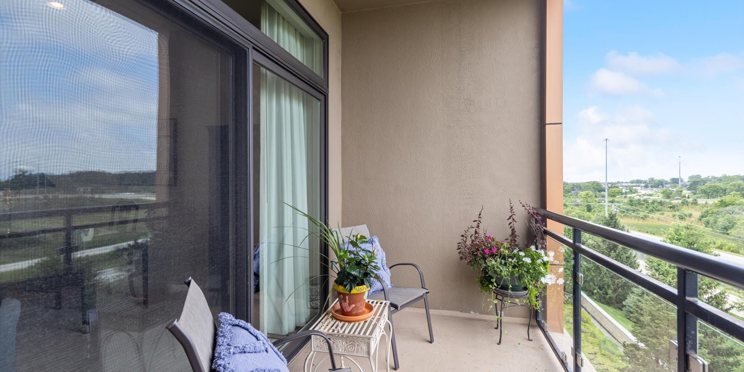
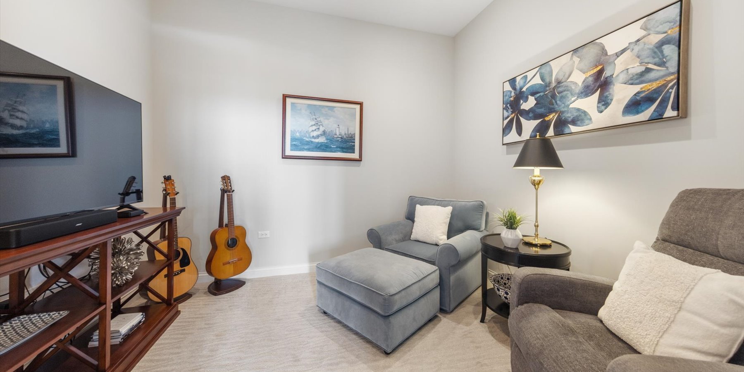
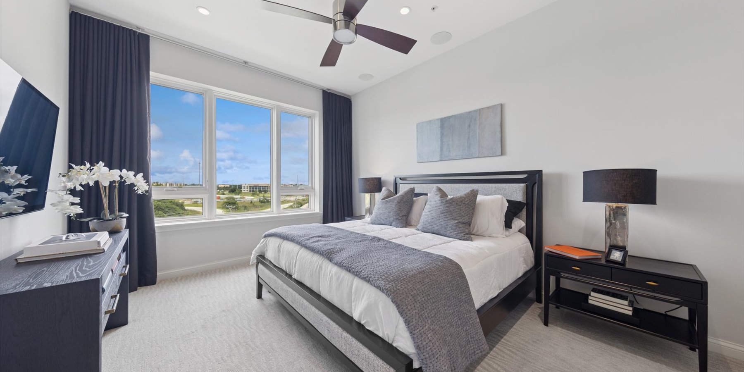
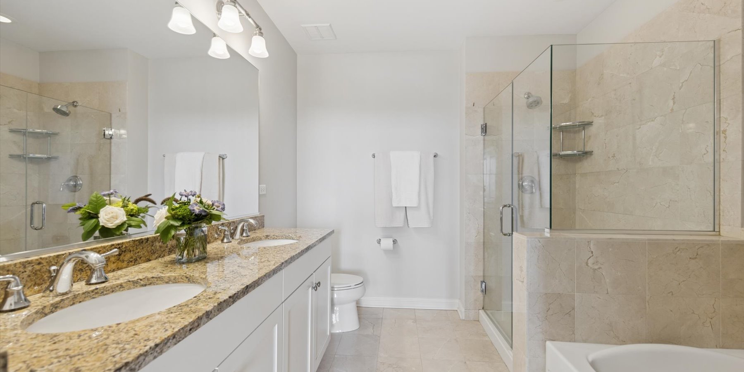
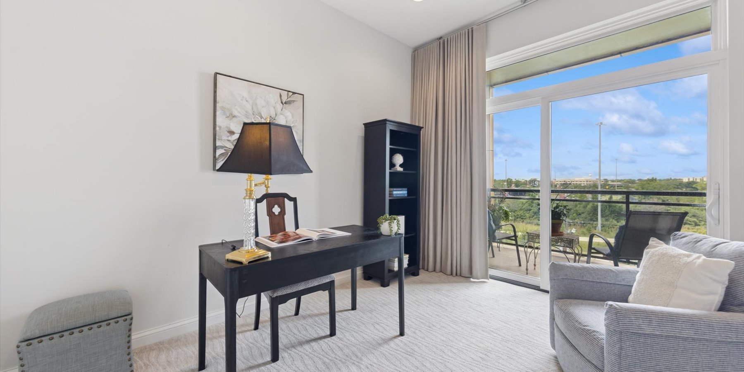
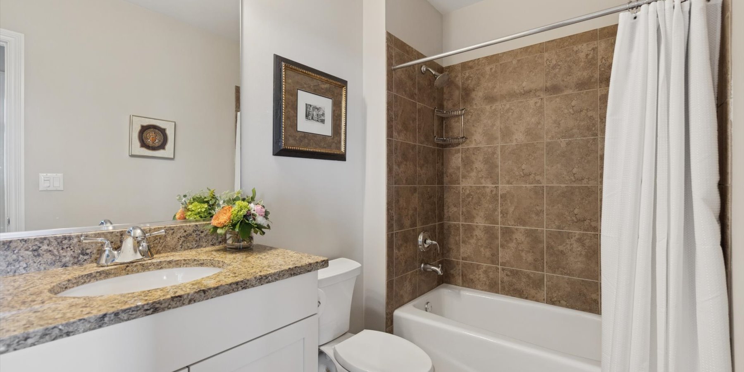
Luxury at the top! This lovely penthouse unit, in the Village Center's exclusive all-residential building, has 2 beds/2baths plus a cozy den. The gracious open floorplan includes a gourmet kitchen with expansive island, spacious living and dining areas, plus a private balcony. Designer touches abound in the appealing neutral color palette. Upgrades and updates include high-end closet organization, recessed lighting, custom window treatments, new carpeting in bedrooms and den, and fresh paint. That's not all...this unit comes with 2 parking spaces in the heated garage. Enjoy all that the Village Center has to offer, right outside your doors...fine and casual dining, shopping, a full-service spa and more.

Share Property

Location

1000 Village Center Drive Unit: 409, Burr Ridge, IL 60527

Status

Sold

Date Sold

October 22, 2025
Larry Ross

Larry Ross

TITLE

Broker

LICENSE

475211349

Property Amenities

Interior
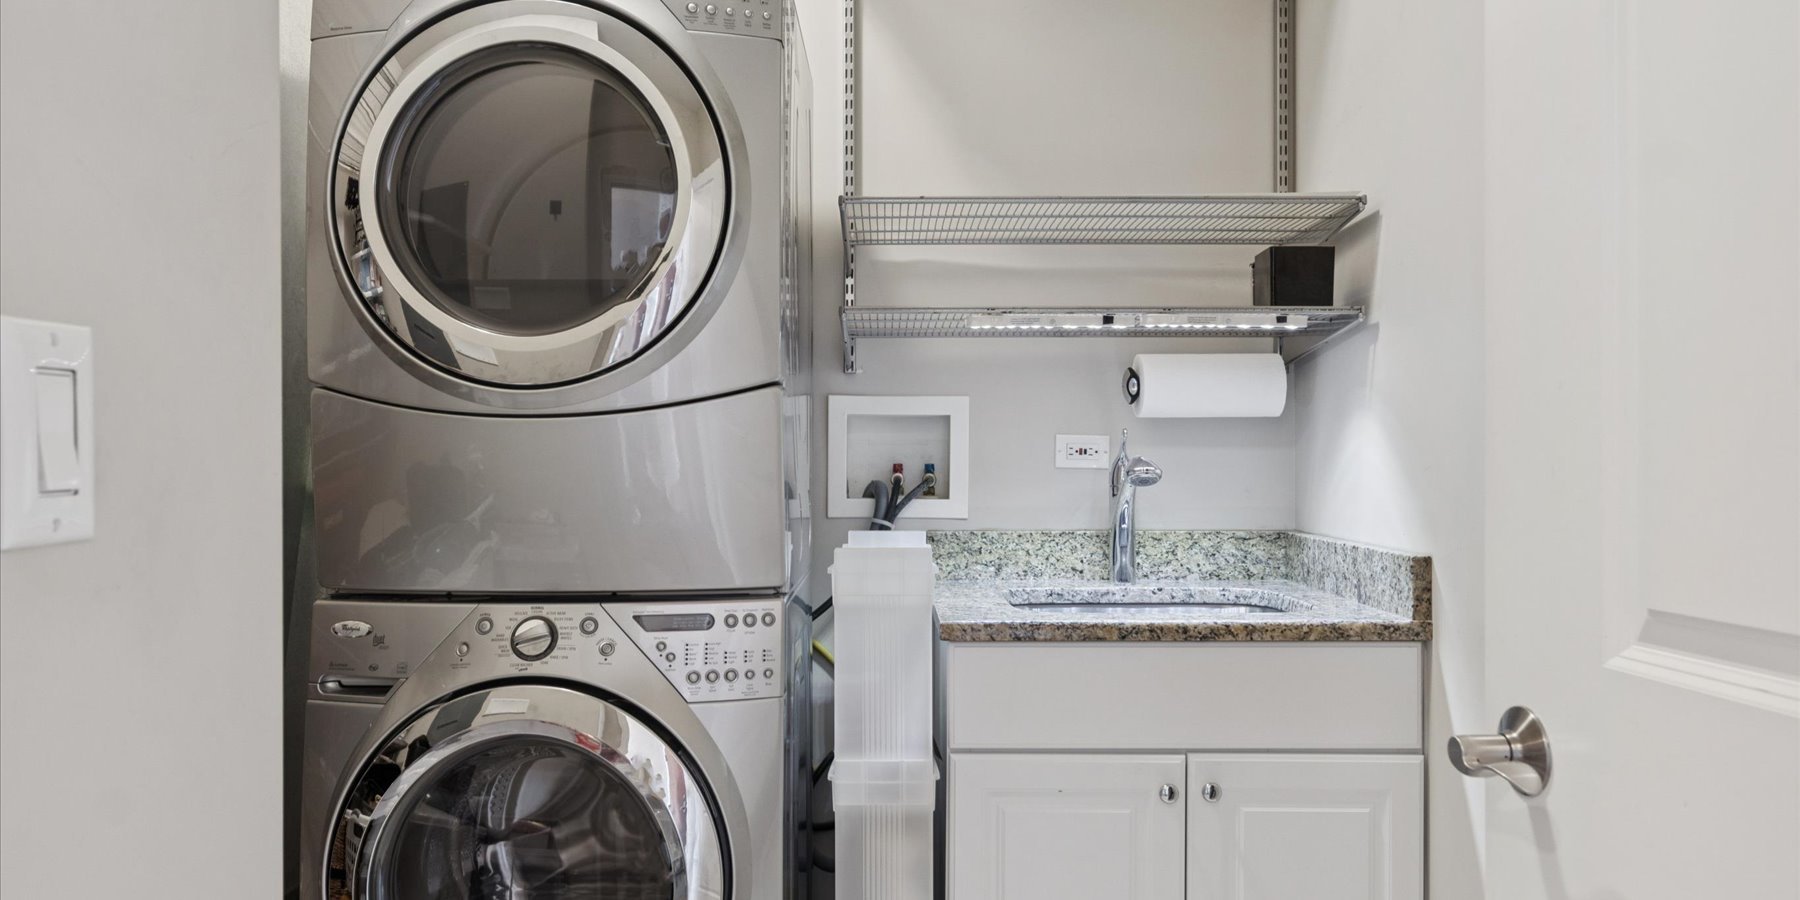
Laundry room Washer Hookup, In Unit
Appliances Range, Microwave, Dishwasher, High End Refrigerator, Washer, Dryer, Disposal, Stainless Steel Appliance(s)
Flooring Hardwood
Total Bedrooms: 2
Full Bathrooms: 2
Other Interior Features Elevator, Storage, Walk-In Closet(s)
Area & Lot
Living area 1,345 Sq.Ft.
MLS® ID 12452225
Year Built 2008
School District 204
High School Lyons Twp High School
Middle School Pleasantdale Middle School
Elementary School Pleasantdale Elementary School
Type Condo
Status Sold
Exterior
Stories 4
Air conditioning Central Air
Heat type Natural Gas, Forced Air, Radiant
Water Source Lake Michigan
Garage Space 2.0
Sewer Public Sewer
Other Exterior Features Balcony
Parking On Site, Attached, Garage
Finance
Sales Price $627,000
HOA Fees $538 monthly
Real Estate Tax $5,987 yearly

Work With Us

We bring decades of local experience, market expertise, and a collaborative approach to every transaction. Specializing in luxury real estate throughout Chicago, the Gold Coast, and the North Shore, we provide personalized guidance, strategic advice, and seamless service to help you buy or sell with confidence.